
Irish Standards for Fire and Smoke Damper Installation
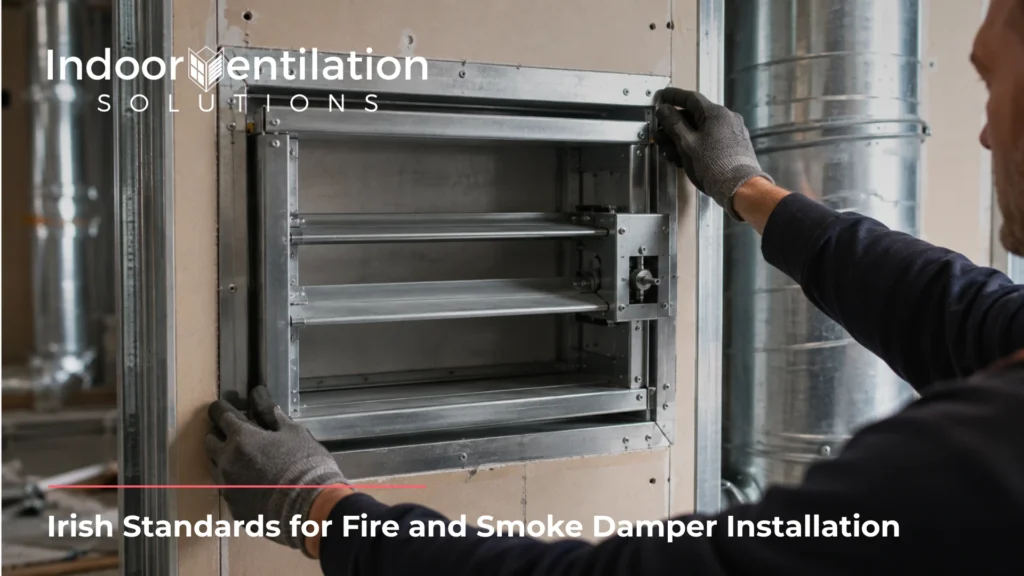
Fire and smoke damper installation in Ireland only holds up if the damper is fitted to match the exact configuration it was tested under, not just fixed in place and signed off. Get that wrong and a certified, correctly rated damper still lets fire or smoke through the exact point it was meant to stop, […]
AOV Maintenance Requirements in Ireland
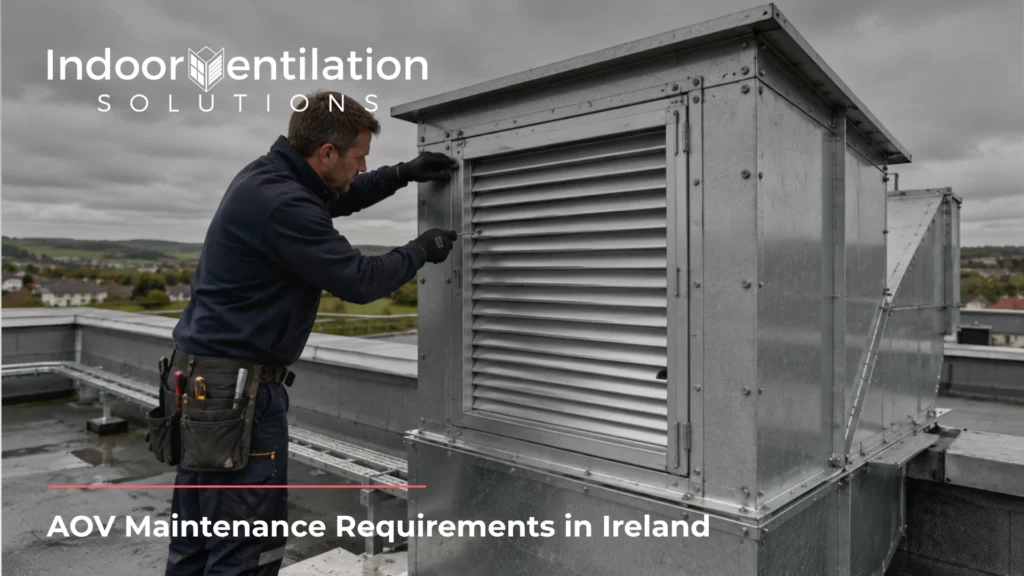
AOV maintenance in Ireland is shaped by EN 12101 and TGD B, though neither prescribes a fixed servicing calendar. There’s no line in Irish regulation that tells you to test an automatic opening vent every second Tuesday, and no Irish statute that mirrors the UK’s neat weekly-monthly-annual structure. That gap between “no fixed schedule” and […]
EN 12101 Explained for Smoke Ventilation in Ireland
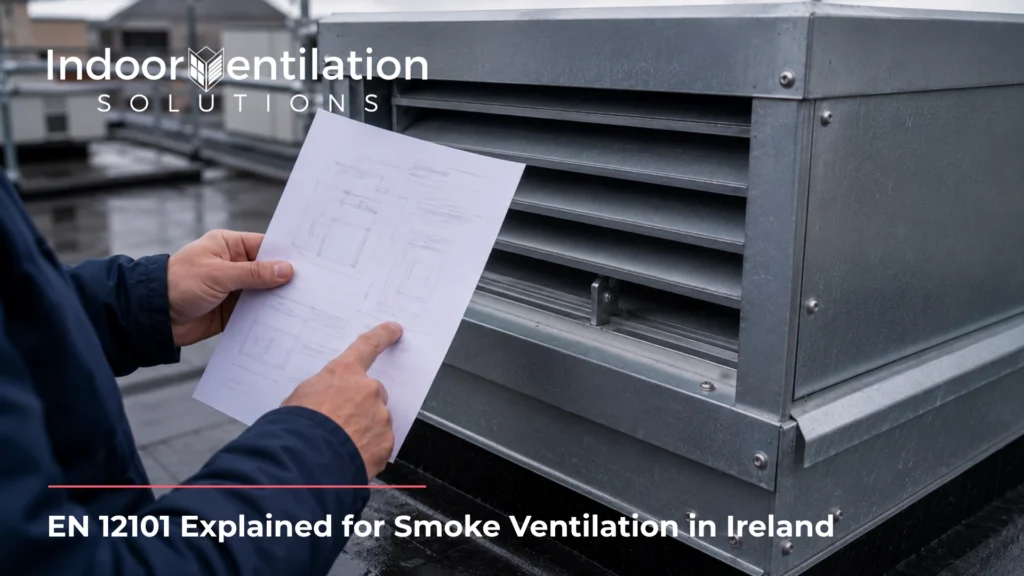
EN 12101 is the European standard covering smoke and heat control systems in buildings, and it isn’t one document. It’s a family of parts, each specifying a different component: ventilators, dampers, ducts, power supplies, pressure differential systems. The problem most specifiers run into is that nobody hands you a map of which part applies to […]
Fire and Smoke Damper Control Panels Explained
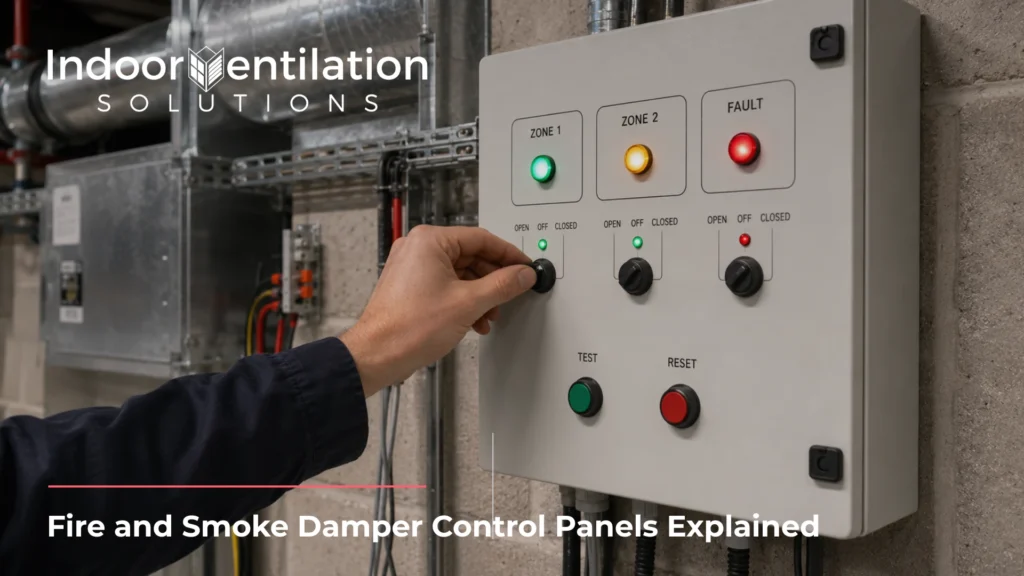
A fire and smoke damper control panel is the single point of control for every damper in a building’s fire strategy. That sounds simple enough. What most specifications never mention is that a panel can pass every commissioning test and still leave you exposed years later, because monitoring status and proving performance are two different […]
Where Are Fire and Smoke Dampers Required?
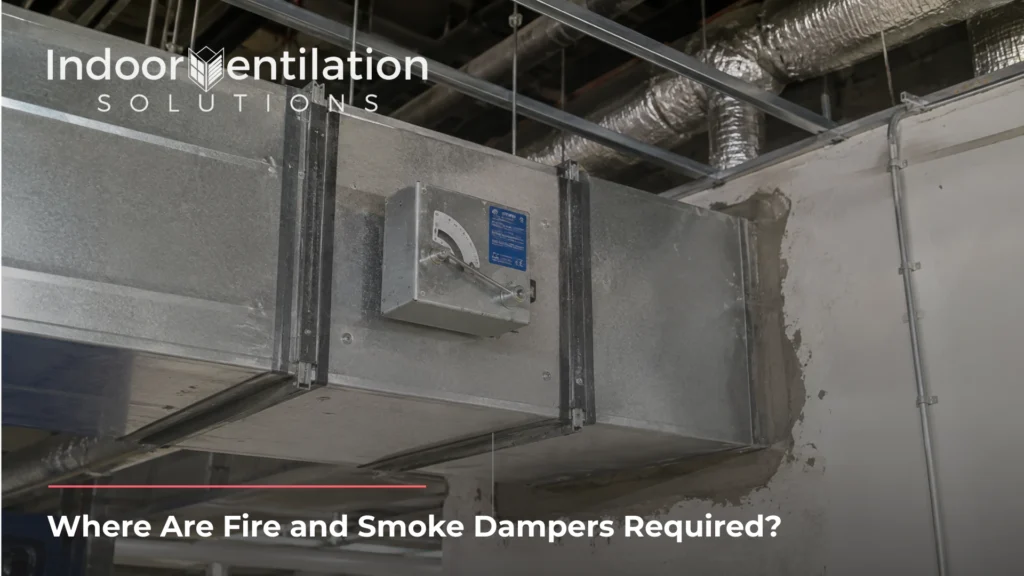
Fire and smoke dampers are required at every point where ventilation ductwork crosses a fire-resisting wall, floor or shaft. What most people miss is that “crossing the line” isn’t always obvious on a drawing, and a missed one doesn’t show up until a fire compartment is actually tested and fails. A fire damper and a […]
Smoke Ventilation System Design: How the Numbers Work
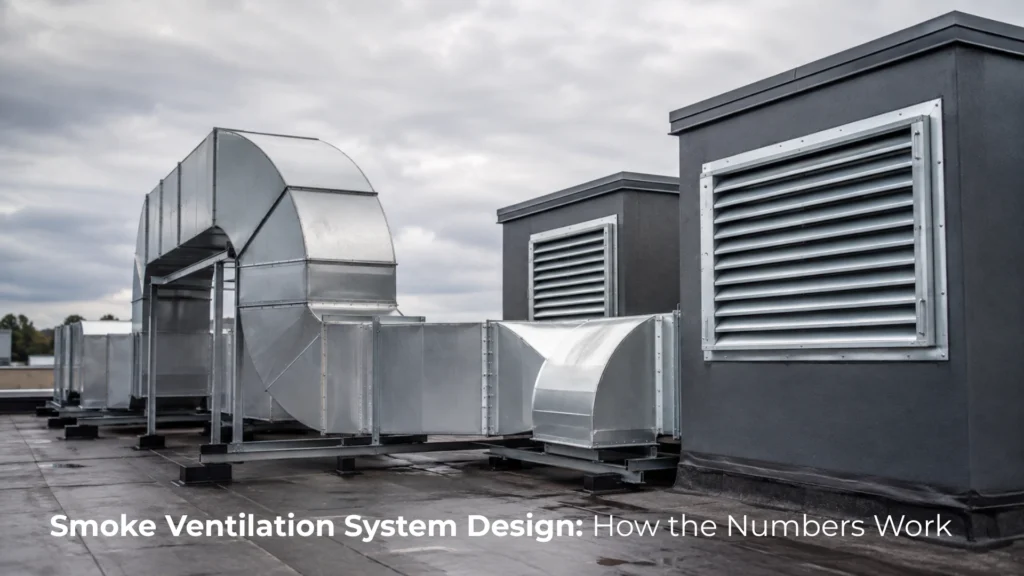
Smoke ventilation system design is the calculation stage that decides how much smoke a building will produce in a fire, how fast that smoke needs to leave, and exactly what size of vent, shaft or fan makes that possible within a survivable window. Most of that calculation never gets checked against the actual building it’s […]
Mechanical Smoke Ventilation Systems: How They Work
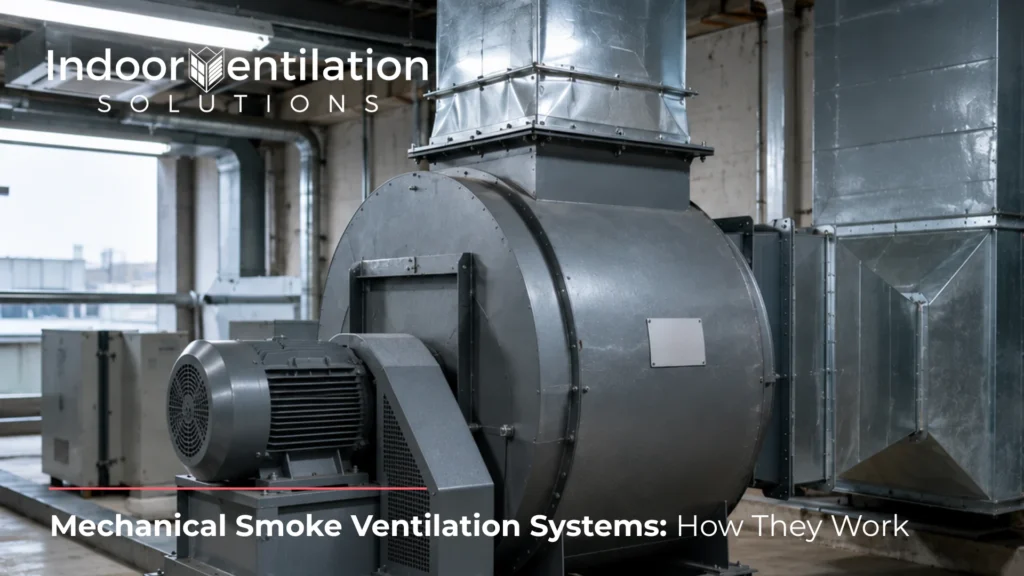
A mechanical smoke ventilation system uses powered fans to draw smoke out of a building through a dedicated shaft, rather than waiting on heat and air pressure to do the job naturally. That difference sounds small on paper. It isn’t. It’s the reason some buildings can be built taller, deeper, and more complex than natural […]
Smoke and Heat Exhaust Ventilation Systems Explained
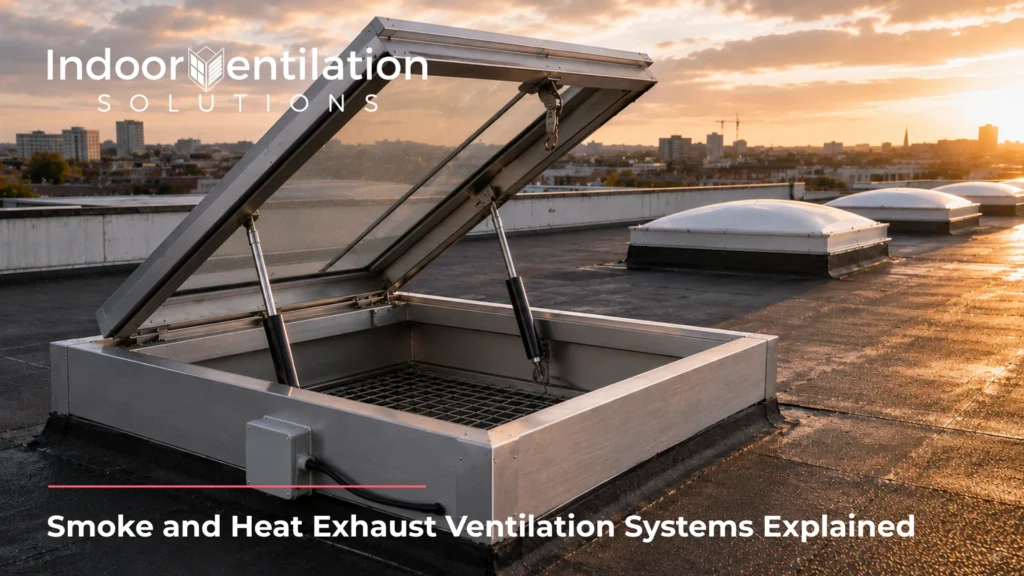
A smoke and heat exhaust ventilation system removes smoke and hot gases from a building during a fire, keeping escape routes clear long enough for people to get out and firefighters to get in. That’s the short version. The longer version is the reason most people searching this term end up more confused than when […]
Smoke Curtain Cost in Ireland: What Affects the Price
Smoke curtain cost in Ireland typically starts at a few thousand euro for a single opening and climbs into six figures for a full atrium system, and neither number is the one you actually need. For a single doorway or small opening, expect somewhere between €1,500 and €4,000, supplied and installed. A lift lobby or […]
Smoke Damper Testing: What Irish Law Actually Requires
Smoke damper testing in Ireland is not optional once a building’s fire safety strategy includes smoke control. If smoke dampers form part of that strategy, they have to be tested and kept working for as long as the building is occupied. That obligation is the easy part. What catches most building owners out is that […]