Smoke Control Systems for Commercial Buildings in Ireland
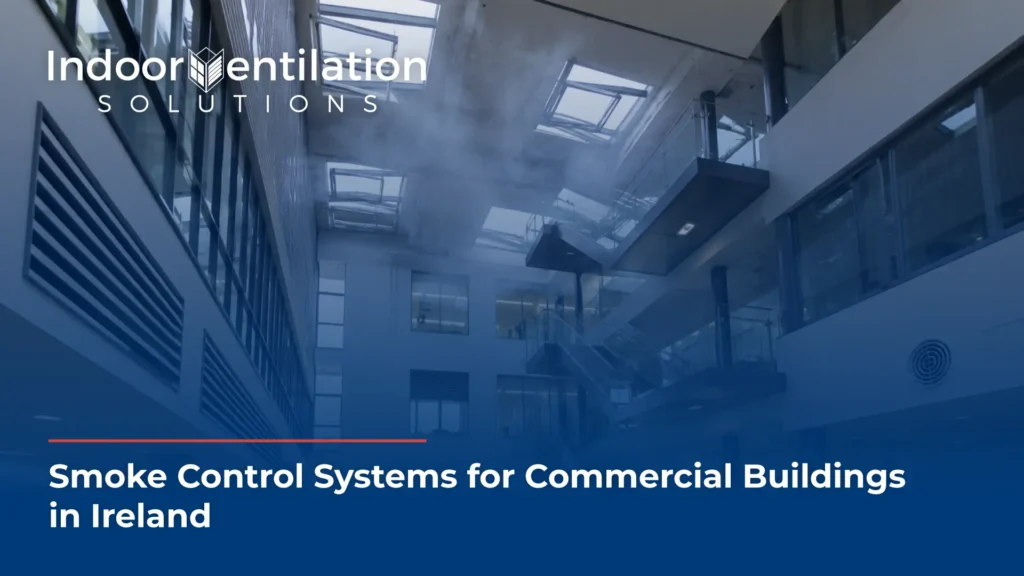
The graphic illustrates the interior of a multi-story commercial building atrium where thick smoke is being cleared through open skylight vents, demonstrating an active smoke ventilation system. The entire image is layered with a smooth blue color gradient overlay. In the upper-left corner, the company logo reads "Indoor Ventilation SOLUTIONS" in white text, featuring a stylized building icon in place of the letter 'V'. Across the bottom, a thin red line underlines bold white text that reads, "Smoke Control Systems for Commercial Buildings in Ireland."

Smoke control systems for commercial buildings in Ireland are not optional features. They are life safety infrastructure, and in most commercial building types, they are a regulatory requirement under Irish building regulations and the associated Technical Guidance Documents. If you are developing, managing, or refurbishing a commercial building in Ireland and smoke ventilation is not […]

What Are AOVs, Dampers and Shaft Vents?
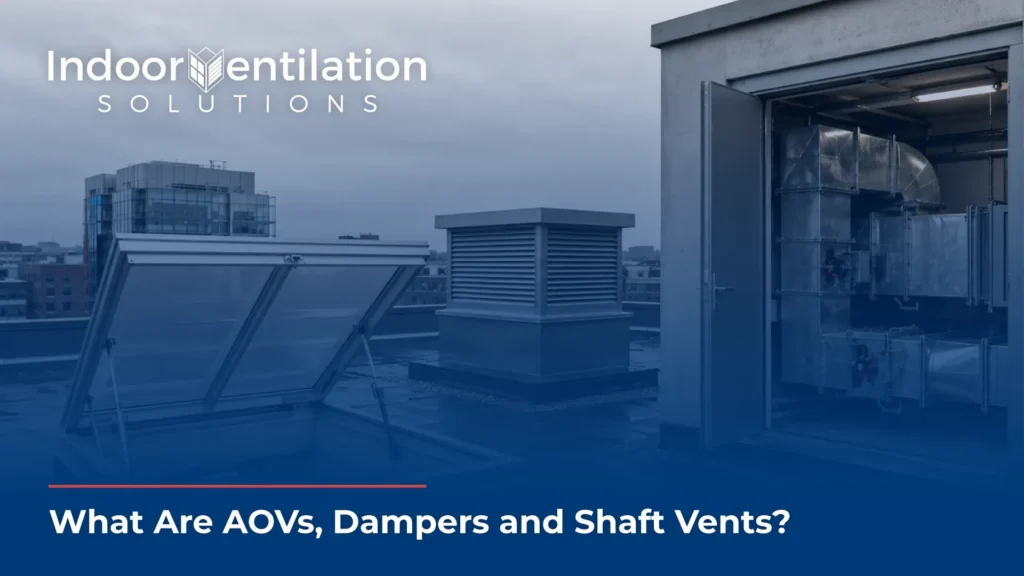
The graphic showcases a rooftop ventilation setup under a cloudy sky, stylized with a smooth blue color gradient overlay. The scene features an open automatic opening vent (AOV) hatch in the foreground, a central louvered ventilation housing, and an open utility room door on the right revealing large, shiny metallic ductwork. In the upper-left corner, the white company logo reads "Indoor Ventilation SOLUTIONS," with a custom building graphic replacing the letter 'V'. Along the bottom edge, a thin red line rests above bold white text that reads, "What Are AOVs, Dampers and Shaft Vents?"

A specifier’s guide to how they work together and what gets them wrong on site. If you are specifying or procuring a smoke ventilation system and keep encountering the terms AOVs, dampers and shaft vents, this article will give you a clear, practical understanding of what each component is, how they work together, and why […]

Natural Ventilation vs Mechanical Ventilation | Complete Guide
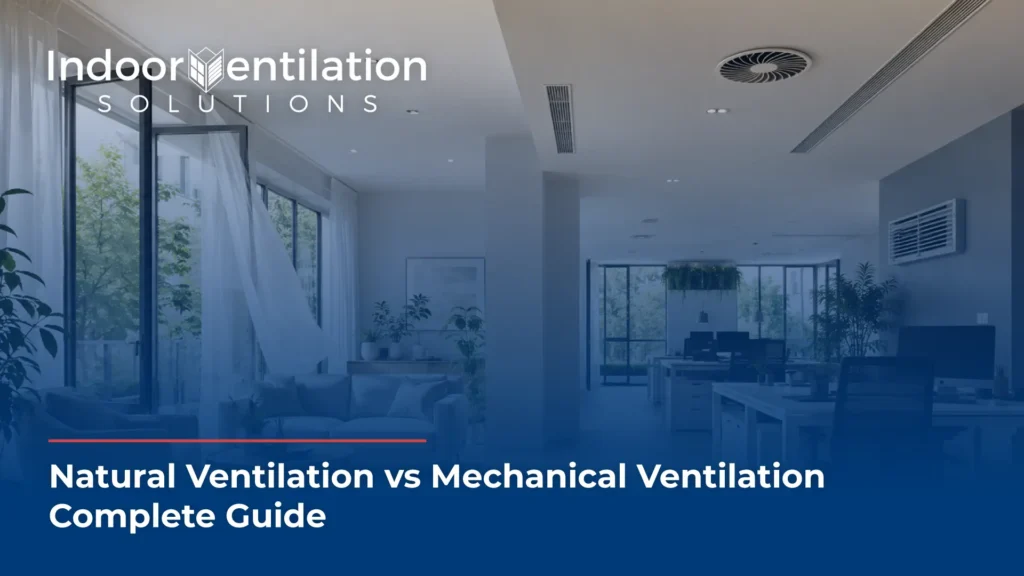
The graphic showcases a modern office space divided into two ventilation concepts, all layered with a smooth blue color gradient overlay. The left side highlights natural ventilation with a large open patio window and sheer white curtains blowing in the breeze near a lounge seating area. The right side represents mechanical ventilation, showing an open-plan office layout with desks beneath ceiling-mounted mechanical vents and grilles. In the upper-left corner, the white company logo reads "Indoor Ventilation SOLUTIONS," with a custom building graphic replacing the letter 'V'. Along the bottom edge, a thin red line rests above bold white text that reads, "Natural Ventilation vs Mechanical Ventilation Complete Guide."

Which system meets your compliance requirements, fits your building, and does not create liability down the line? This guide gives you the technical and regulatory clarity to make that call. The difference between natural ventilation vs mechanical ventilation is not just a technical question. It is a compliance question, a building performance question, and in […]