
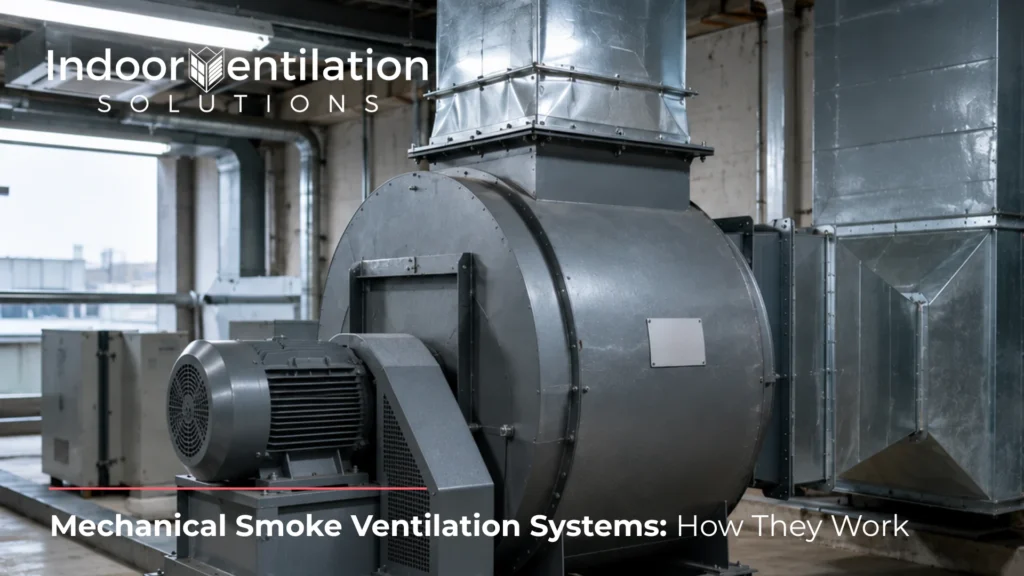
A mechanical smoke ventilation system uses powered fans to draw smoke out of a building through a dedicated shaft, rather than waiting on heat and air pressure to do the job naturally. That difference sounds small on paper. It isn’t. It’s the reason some buildings can be built taller, deeper, and more complex than natural ventilation would ever allow.
Most explanations stop at “fans move smoke out.” That’s true, but it skips the actual decision architects and engineers face: when does a building need this, and what happens if the wrong system gets specified. That’s the part worth understanding before a shaft ever gets designed into a set of drawings.
What Is a Mechanical Smoke Ventilation System?
A mechanical smoke ventilation system uses powered extract fans to remove smoke through a shaft, rather than relying on natural buoyancy. Smoke is drawn through dampers and ductwork into the shaft, where the fan forces it out and away from escape routes.
The alternative is natural smoke ventilation, which Indoor Vent also designs and installs, and which is covered in more detail below.

What Happens When a Mechanical System Activates
The sequence is consistent across most installations, even when the hardware differs.
A fire is detected, either by a smoke detector or the building’s fire alarm panel. The smoke control dampers on the affected floor open automatically, while dampers on every other floor stay shut. This is the part people get wrong when they picture the system: it isn’t extracting from the whole building at once. It’s isolating one floor and clearing it, while keeping smoke contained everywhere else.
Once the relevant damper opens, the extract fan at the top or base of the smoke shaft activates and begins pulling smoke through the ductwork and out of the building.
On many designs, fresh air is simultaneously drawn in from a stair core or external inlet. That keeps the escape route pressurised and breathable while the extraction runs.
The fan has to run for the full duration of the evacuation, which is a meaningful design constraint. Natural systems only need enough initial energy to open a vent. Mechanical systems need continuous power for as long as people are still using the stairs or corridor. That single requirement shapes almost every other decision in the system’s design, from the shaft size to the electrical supply.
When Do You Need Mechanical Instead of Natural Ventilation?
The natural vs mechanical decision isn’t a preference call. It’s dictated by what the building physically allows and what the fire strategy demands. For the full comparison beyond smoke control specifically, see our guide to natural ventilation vs mechanical ventilation.
Natural smoke ventilation systems work well in buildings with straightforward geometry: enough height for smoke to rise, and enough external wall or roof space for vents to be positioned correctly. Where that geometry doesn’t exist (basement plant rooms, deep-plan apartment corridors, high-rise cores with extended travel distances) mechanical extraction becomes the only workable option.
Take that geometry away and the picture flips. Mechanical extraction doesn’t need it, since powered elements do the work instead. A mechanical shaft can be built compact enough to fit into a tight structural core, so long as the fan is sized to hit the required extraction rate. That single fact is what makes mechanical extraction viable in situations natural ventilation simply can’t reach.
Neither approach is automatically “better.” The building decides, and a competent design brief should tell you which one your project needs.
Core Components of a Mechanical System
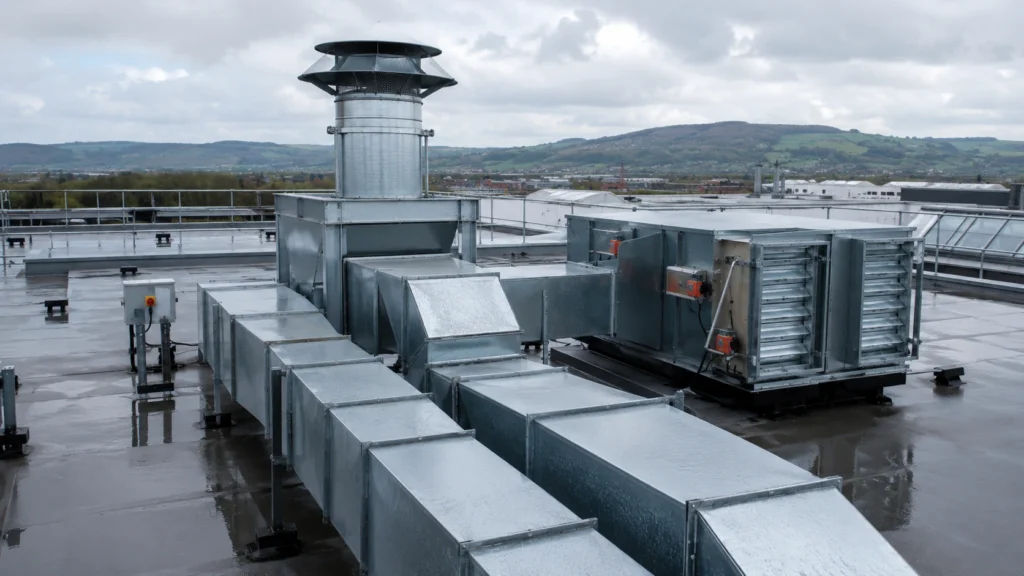
Every mechanical smoke ventilation system is built from the same core parts, even though the specific products vary by manufacturer.
Four parts do the actual work:
| Component | Role |
|---|---|
| Shaft | Vertical route carrying extracted smoke and air from the affected floor up and out |
| Dampers | Open only at the floor level where smoke has been detected, staying shut everywhere else |
| Ductwork | Links the dampers to the shaft |
| Extract fan | Sits at the top of the shaft or in a dedicated plant space, rated to handle high temperature smoke for a sustained period |
Undersize any one part and the whole chain slows down. On the day that matters, that’s measured in seconds, not minutes.
Power supply is the component most people underestimate. Because these are life-safety systems, they need both a primary power source and a secondary power source, so the fan keeps running even if the building loses its main electricity supply. That secondary power typically comes from a generator, an uninterruptible power supply, or a separate substation feed.
Skimping here defeats the purpose of the entire system, which is why any installer working to ISO 9001:2015 quality standards builds this redundancy in as standard, not as an optional upgrade.
Where Are Mechanical Smoke Ventilation Systems Used?
These systems show up most often in:
| Building Type | Why Mechanical Applies |
|---|---|
| Residential buildings above a certain height | Natural buoyancy alone can’t reliably clear smoke over that height |
| Commercial buildings with deep floor plates | Escape routes sit too far from an external wall for natural venting |
| Basement car parks | No natural buoyancy path to the outside exists underground |
| Structures with an extended travel distance to the nearest exit | The corridor or stair core needs sustained extraction over a longer route |
Indoor Vent’s smoke ventilation service covers design, supply, and installation across all of these building types.
The common thread is space and travel distance. Wherever a building’s escape route is long, enclosed, or physically incapable of using natural buoyancy to clear smoke, a mechanical system is doing the work a natural vent physically couldn’t. Get this wrong at design stage and the building either fails its fire strategy sign-off, or the shaft gets specified too small to do the job when it’s actually tested under load.
Architects increasingly design around this from the earliest stage rather than retrofitting it. Computational fluid dynamics (CFD) modelling now lets engineers test how smoke actually behaves inside a specific building layout before a shaft is ever built, which catches design flaws that used to only surface after installation.
Irish Compliance Standards for Mechanical Smoke Ventilation
In Ireland, compliance starts with EN12101, the European standard covering smoke and heat control systems, and runs through Technical Guidance Document B, which sets out the fire safety requirements Irish building regulations actually enforce.
The extract fan itself falls under EN 12101-3, the specific part of the standard covering powered smoke and heat exhaust ventilators, while smoke control dampers fall under IS EN 15650, a certification most specifiers never check until a fire officer asks for it at sign-off. Extract fans, dampers, and control systems used in a compliant installation should be independently tested and certified, not simply supplied on the manufacturer’s word.
This matters more than it sounds. A smoke control system that isn’t correctly specified against the relevant standard doesn’t just risk a failed inspection. It risks not doing its job on the one day it’s actually needed, when the building’s occupants are relying on a clear escape route and firefighters are relying on visibility to do theirs.
How Often Does a Mechanical Smoke Ventilation System Need Testing?
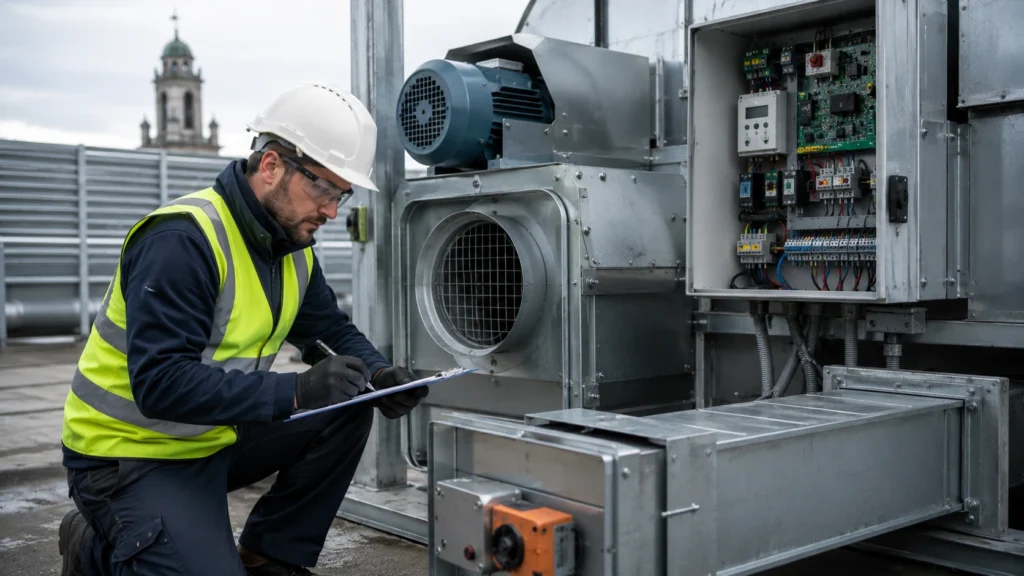
A mechanical smoke ventilation system is a legal obligation, not a one-off installation. Once commissioned, the building owner is required to inspect and test the system at least yearly, in line with the same fire safety legislation that governs the initial installation.
That obligation doesn’t stop at the annual test. The moving parts, damper actuators, the extract fan, the control panel, degrade with use and need regular servicing to keep performing at the rate they were originally commissioned to. A system that passed commissioning five years ago and hasn’t been serviced since is not the same system on paper as it is in practice.
For building owners and facilities managers, this is worth building into a maintenance contract from day one rather than treating it as an afterthought once the installation is signed off.
Need Help Choosing the Right Smoke Ventilation System?
If you’re an architect, developer, or facilities manager weighing up smoke control options, the honest starting point is your building’s geometry, not a product catalogue. Height, floor depth, travel distances, and whether your escape routes have direct access to fresh air all decide whether mechanical or natural is the right call, sometimes with both used in different parts of the same building.
Getting that decision wrong is exactly the failure mode a proper site visit exists to catch. A smoke control specialist who understands both mechanical and natural smoke ventilation systems, and who can model your specific layout rather than apply a generic spec, is the difference between a system that passes commissioning and one that actually saves lives when it matters.
For a live project at specification or review stage, get a site visit and drawing review from Indoor Vent before the design is locked in. A site visit now is what keeps a variation order off your desk later.