A stairwell pressurisation system protects an escape stair against smoke by holding an air pressure difference between the stair and the space beside it. Knowing that is the easy part. A real project turns on three questions: where Irish guidance accepts it, what it lets a designer leave out, and why pressure figures from overseas guidance are not Irish requirements.
Technical Guidance Document B (TGD B) is the Irish guidance on meeting Part B (Fire Safety) of the Building Regulations, and its definition of pressurisation matches that first sentence. It applies to buildings other than dwelling houses up to a topmost floor of 60 m, or 30 m for residential care facilities.
The stair is the focus because, in the event of a fire, it is the route people use to leave. TGD B says smoke control in escape stairways helps the evacuation of a building and, later in a fire, fire brigade operations (Para 6.2.1).
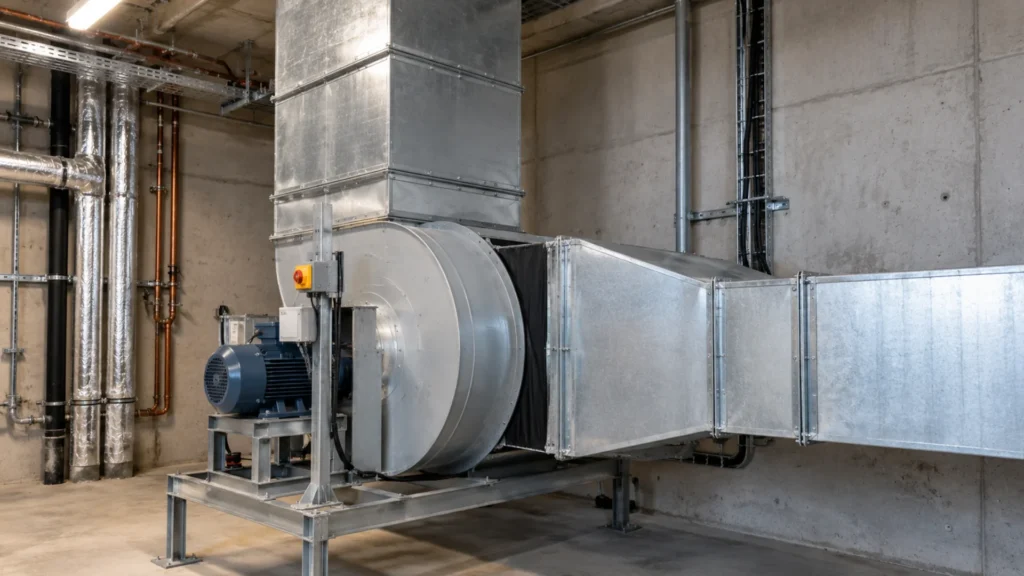
How Does a Stairwell Pressurisation System Work?
In sequence, according to UK smoke control company D+H UK, a pressurisation system works like this:
- Supply air fans push clean outside air into the stair through ductwork or shafts and grilles.
- The air holds the stair at a higher pressure than the space beside it.
- Pressure control keeps that difference steady, usually with constant-speed fans and pressure relief dampers, or variable-speed fans with pressure sensor control.
- When a door opens, air keeps flowing out through the doorway, which helps protect the stair against smoke getting in.
- Air needs a way out of the fire floor, which D+H calls air release, so the pressure difference and the open-door airflow can be achieved.
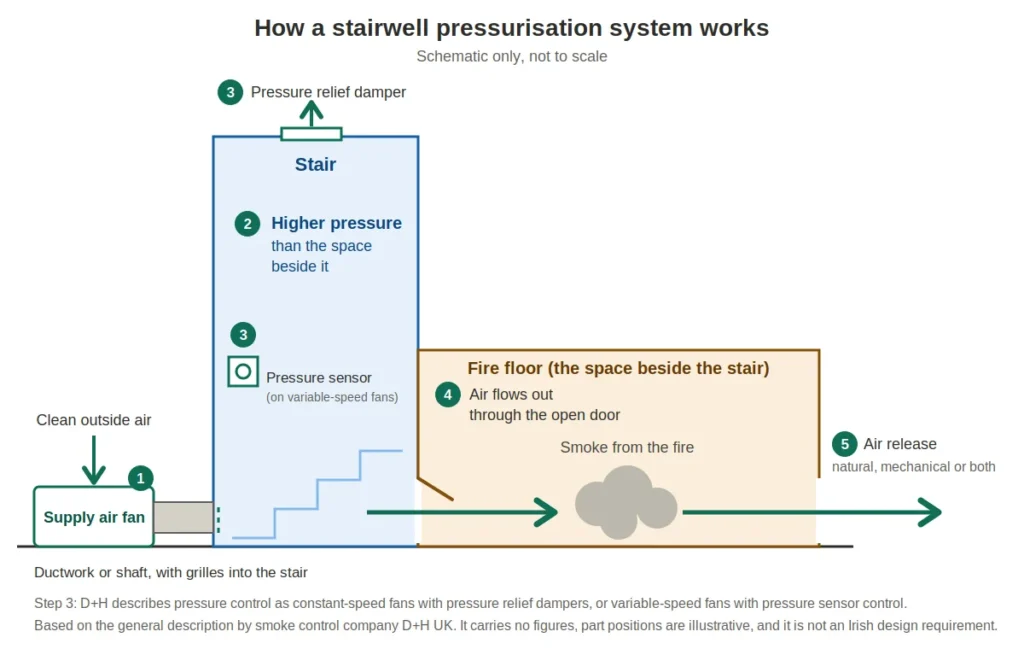
This is background from one company and carries no figures. Taking D+H and FläktGroup together, the parts do these jobs:
| Part | What the sources say |
| Supply air fans | D+H: push clean outside air into the stair through ductwork or shafts and grilles. FläktGroup: provide an elevated pressure in the protected space, preventing smoke leakage into the stair or lobby. |
| Pressure sensors | D+H: used with variable-speed fans for pressure control. FläktGroup, in one project: a differential pressure sensor in the stair let the fan ramp down so the space was not over-pressurised. |
| Pressure relief dampers | D+H: used with constant-speed fans for pressure control. |
| Air release | D+H: a means for air to escape from the fire floor, natural, mechanical or both, so the pressure difference and the open-door airflow can be achieved. |
For stairs, TGD B says the design method is set out in I.S. EN 12101-6 (I.S. stands for Irish Standard), the standard it lists for pressure differential systems, which is the name the standards use for these installations (Para 1.5.5.2.2).
Who sets the pressure a stair should hold? The design method TGD B points to and a competent fire engineer. Any figure on your drawing should trace back to them.
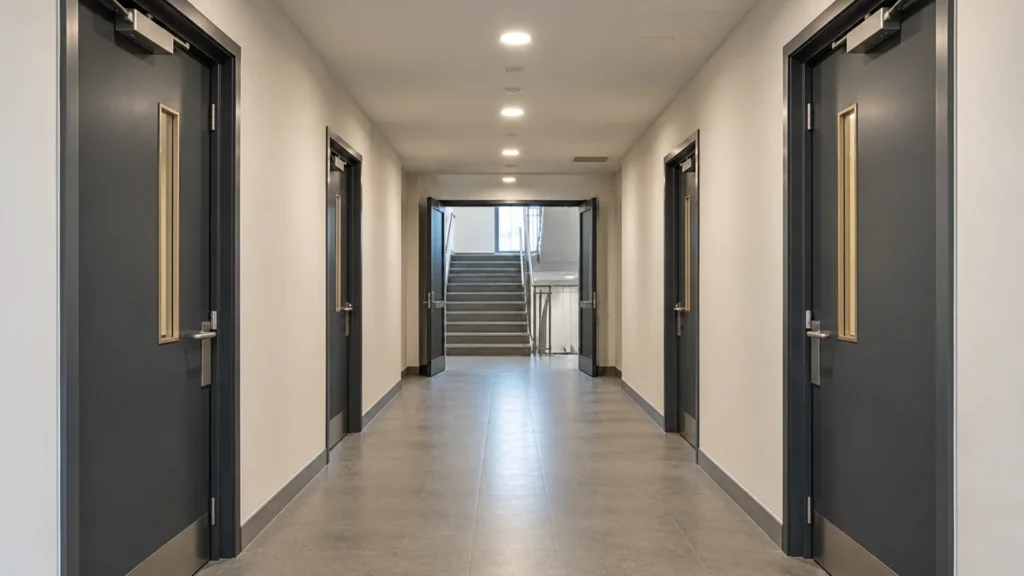
How Does Stairwell Pressurisation Differ From Stair Smoke Ventilation?
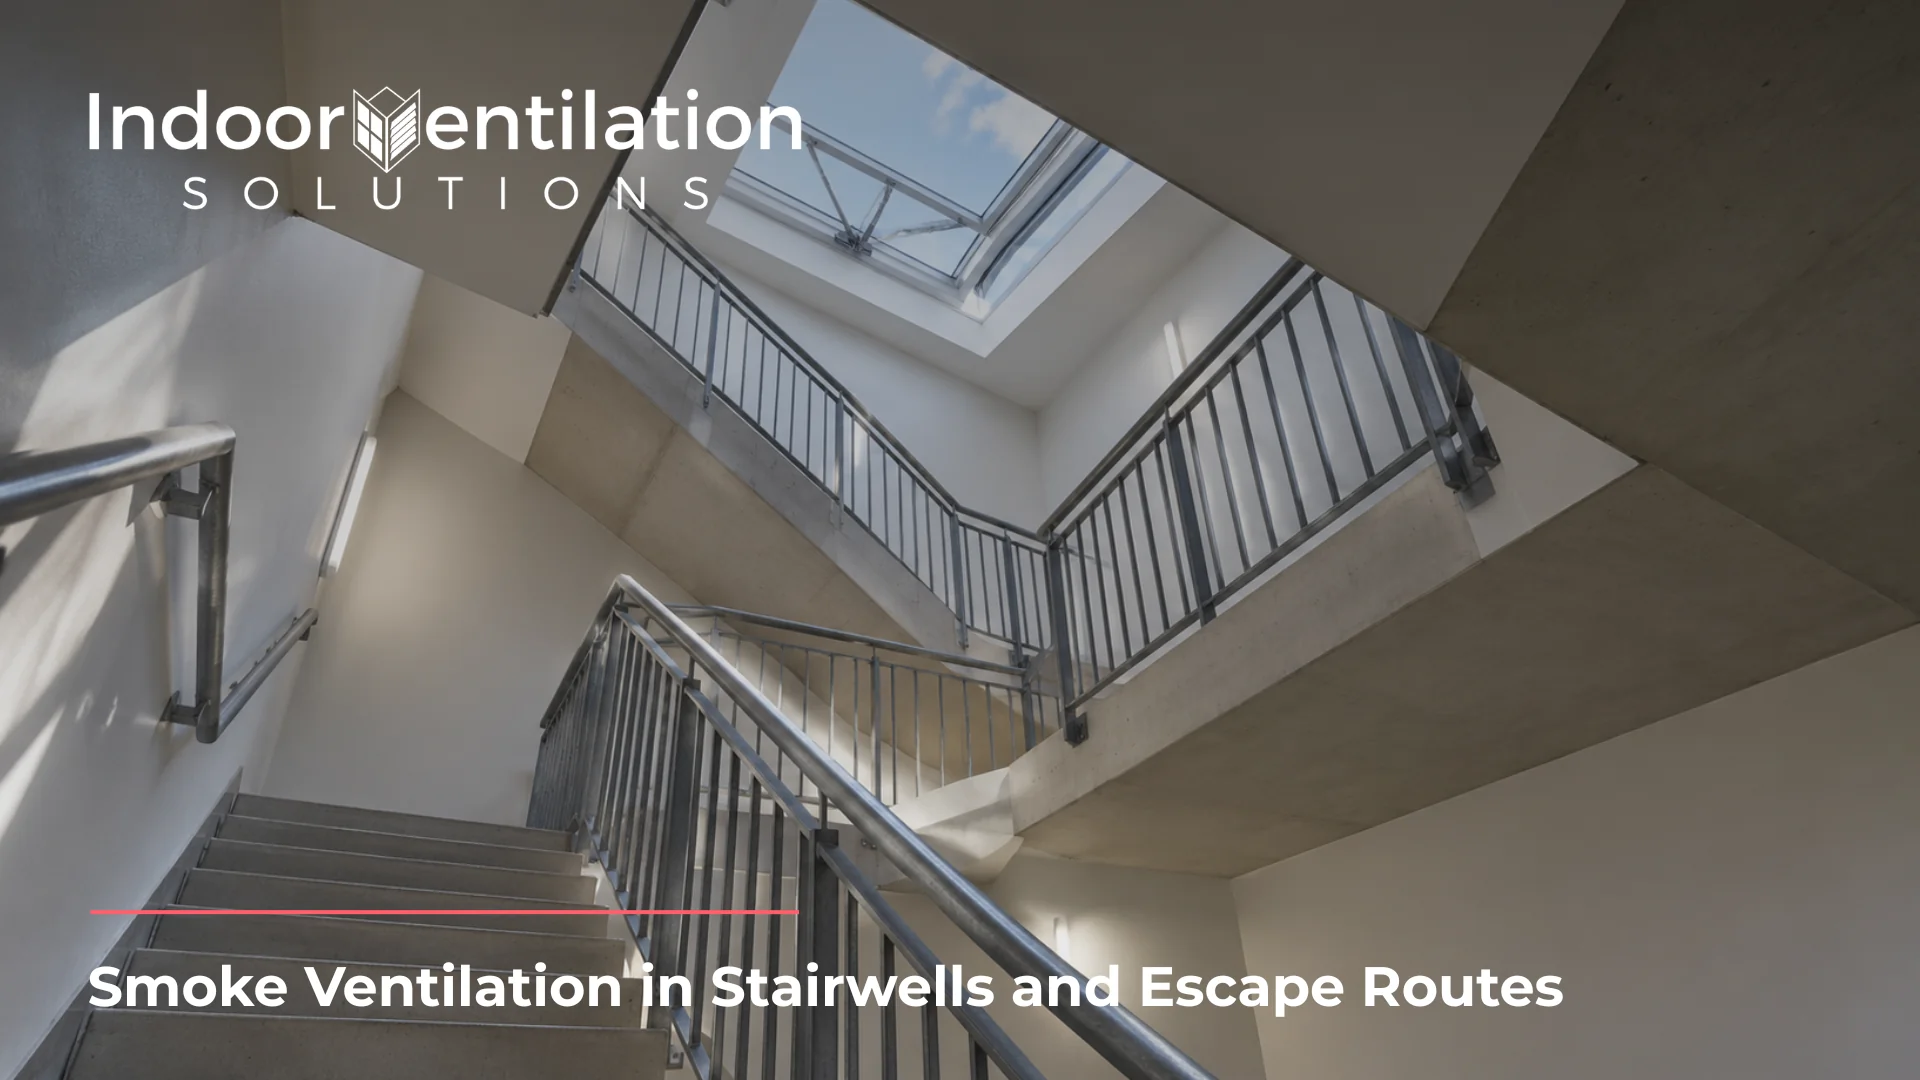
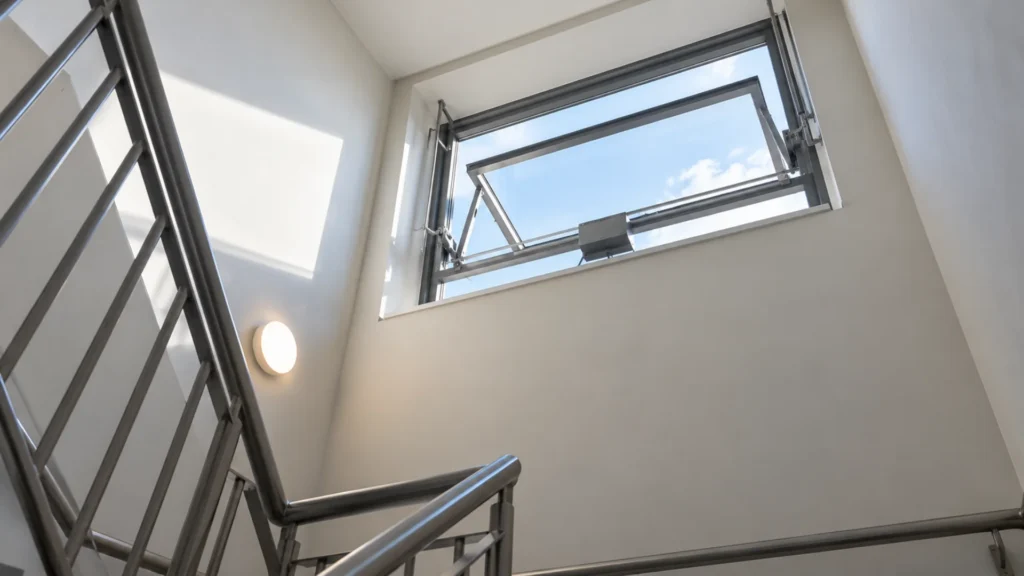
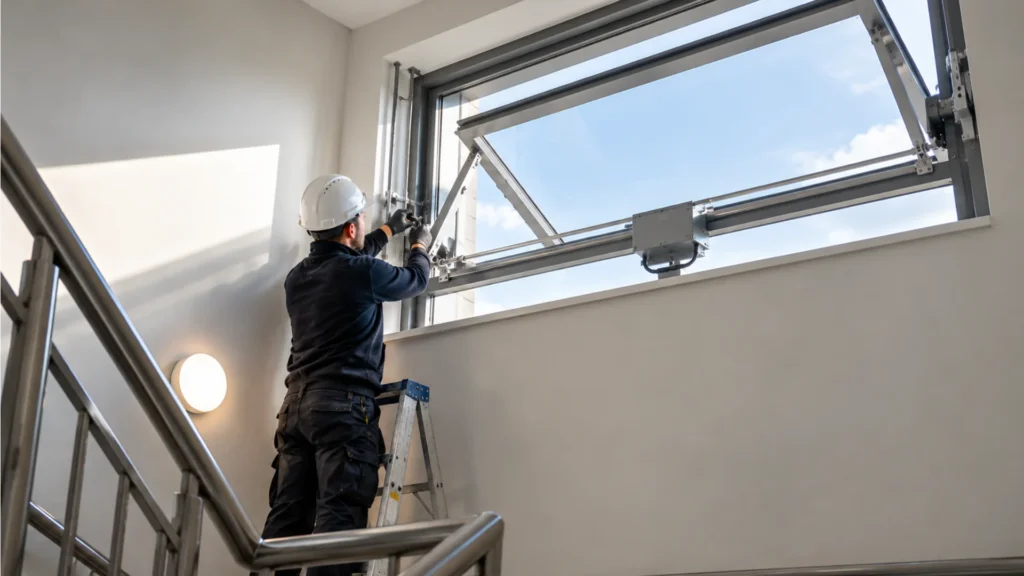
If your stair already has a vent at the top on the drawings, that is TGD B’s route to stairwell smoke control for a common protected stair: an automatic opening vent (AOV) at the top of the enclosure. It needs an unobstructed free vent area of at least 1 m². It opens automatically when smoke detectors in the stairway activate, and the fire brigade can open it by hand from ground or fire service entrance level (Para 6.2.1). Our guide to stairwell smoke ventilation in Ireland covers that route in full. If you are weighing the AOV route, the upkeep is covered in AOV maintenance requirements in Ireland.
| Point | Stair AOV | Stairwell pressurisation |
| Purpose | Releases smoke and heat from the building (Para 6.1.1) | Protects the route against smoke getting in (TGD B definition) |
| How it operates | Opens automatically when smoke detectors in the stairway activate, or by hand for the fire brigade (Para 6.2.1) | Supply air fans hold the stair at a higher pressure, with air flowing out through open doors (D+H) |
| Where it is used | At the top of each common-access protected stairway enclosure (Para 6.2.1) | Spaces such as stairs, lift shafts, lobbies and corridors (D+H), and the six TGD B provisions below |
The question for your stair is which of those two jobs the design relies on. Where a building has several smoke control requirements, the systems must be considered together so that one does not work against another (Para 6.1.1). Ventilation is also not a substitute for sprinklers or other extinguishing facilities. How smoke ventilation systems are sized and calculated is covered in smoke ventilation system design.
What Does TGD B Require for Stairwell Pressurisation?
The table below lists six provisions where TGD B refers to pressurisation for stairs and escape routes. In each it is an option or a point to coordinate, not a requirement on its own.
| Where it appears | What TGD B says | Reference |
| Dead-end corridors | A dead-end corridor over 4.5 m should be separated by self-closing fire doors from any part that continues past one storey exit to another or gives two directions of escape. That does not apply where the escape stairways and dead-end portions are protected by a pressurisation system complying with I.S. EN 12101-6. | Para 1.4.4.5 |
| Escape capacity checks | Stairs are not required to be treated as unavailable in turn where protected by a suitable pressurisation system. Buildings listed in Para 1.5.5.2.1 must still apply that check. | Para 1.5.5.2.2(b) |
| Shopping centre basement stairs | Each basement level should have a ventilated protected lobby or corridor unless the stair has a smoke control system using pressure differentials. | Para 1.7.4 |
| Protected shafts | A protected shaft containing a stair may contain a duct provided to pressurise the stair and keep it smoke free. | Para 3.5.16.3.2(b) |
| Ventilation and air conditioning | Where a pressurisation system is installed, ventilation and air-conditioning systems should be compatible with it. | Para 3.7.3.2 |
| Existing buildings | Where compensating fire safety measures are proposed, they could include pressurisation of stairway enclosures. | Para 7.0.2.2 |
The first two rows let a designer leave something out: a set of self-closing doors in one case, the check that treats each stair as unavailable in turn in the other. Both can be left out where a pressurisation system meets the conditions in each row. Check both before the corridor and stair layout is fixed.
TGD B also refers to pressurisation for atria (Para 6.4.4) and in the smoke leakage requirements for fire doors (Para B2.2).
Does TGD B Cover Every Stairwell Pressurisation Design?
If your building’s topmost floor is more than 60 m up (30 m for residential care facilities), TGD B’s guidance isn’t written for it (Para 0.1.2). For a tall, deep or complex building outside its scope, TGD B says provisions that are reasonable and proportionate to its risk should be considered.
That limit is separate from the thresholds for firefighting shafts. A building with a topmost floor more than 20 m above ground, or a basement floor more than 10 m below ground, should be provided with a firefighting shaft, and the firefighting stair and lift are then approached from the accommodation through a ventilated firefighting lobby, which is the space you pass through to reach them (Paras 5.5.6 and 6.3.1). A building can sit inside TGD B’s scope and still need one.
Designers may also choose another approach. A design based on any document other than TGD B does not constitute prima facie compliance with Part B, meaning it isn’t accepted as complying at face value, and the requirements of Part B should be proven (Para 0.2). That is why a pressure figure taken from overseas guidance is not automatically an Irish requirement: TGD B points to I.S. EN 12101-6, and anything else has to be proven against Part B.
Which Standards Does TGD B Point To for Stairwell Pressurisation?
I.S. EN 12101-6 is titled as a specification for pressure differential systems, kits. Kits here refers to the devices used to build a system.
EN 12101-13 has a different role. It supersedes the 2005 edition of Part 6, and Part 6 was reissued in 2022 as the kits standard. The published scope of Part 13 says it covers design and calculation methods, installation, acceptance testing, routine testing and maintenance for pressure differential systems, including systems that protect staircases, corridors and lobbies. TGD B’s list of standards (Appendix E) names Part 6 but not Part 13, and its own wording points to Part 6 for the design method. Cite what TGD B cites, and ask your fire engineer how Part 13 fits your project. Our EN 12101 guide explains how the parts of the series fit together, so you cite the right one on a drawing.
Frequently Asked Questions
Stairwell pressurisation protects an escape stair against smoke getting in by maintaining an air pressure difference between the stair and the adjoining accommodation.
Not in the provisions above. TGD B treats pressurisation there as an option or something to coordinate with other systems. Whether your building needs it comes from the fire safety design for that building.
Don’t carry a rule of thumb over from overseas guidance without proving it against Part B. TGD B points to I.S. EN 12101-6 for the design method, and a competent fire engineer should set the figures for your stair.
EN 12101-13’s published scope says it describes commissioning procedures and acceptance testing criteria to confirm that the calculated design is achieved in the building, alongside routine testing and maintenance. Which test method applies to your building is a question for your fire engineer.
NFPA 92 is a US standard. TGD B doesn’t refer to it, and for stairs it points to I.S. EN 12101-6 for the design method (Para 1.5.5.2.2).
Is a stair AOV the same as pressurisation?
No. An AOV at the top of the stair releases smoke and heat. Pressurisation protects the route against smoke getting in.
Who Supplies and Installs Stair AOVs in Ireland?
If the answer for your stair is the vent at the top, that is the part Indoor Vent does: we supply, install and maintain AOVs and natural smoke ventilation for stairs. We don’t work on pressurisation fans.
Our process runs from a site visit through a proposal, a technical submittal, compliance documentation and system approval. If you are comparing the two approaches, call 01 727 0777 or email Info@indoorvent.ie with the drawings and the stage you have reached, and we will tell you what we would supply. The ventilators and control panels are on our smoke ventilation page.