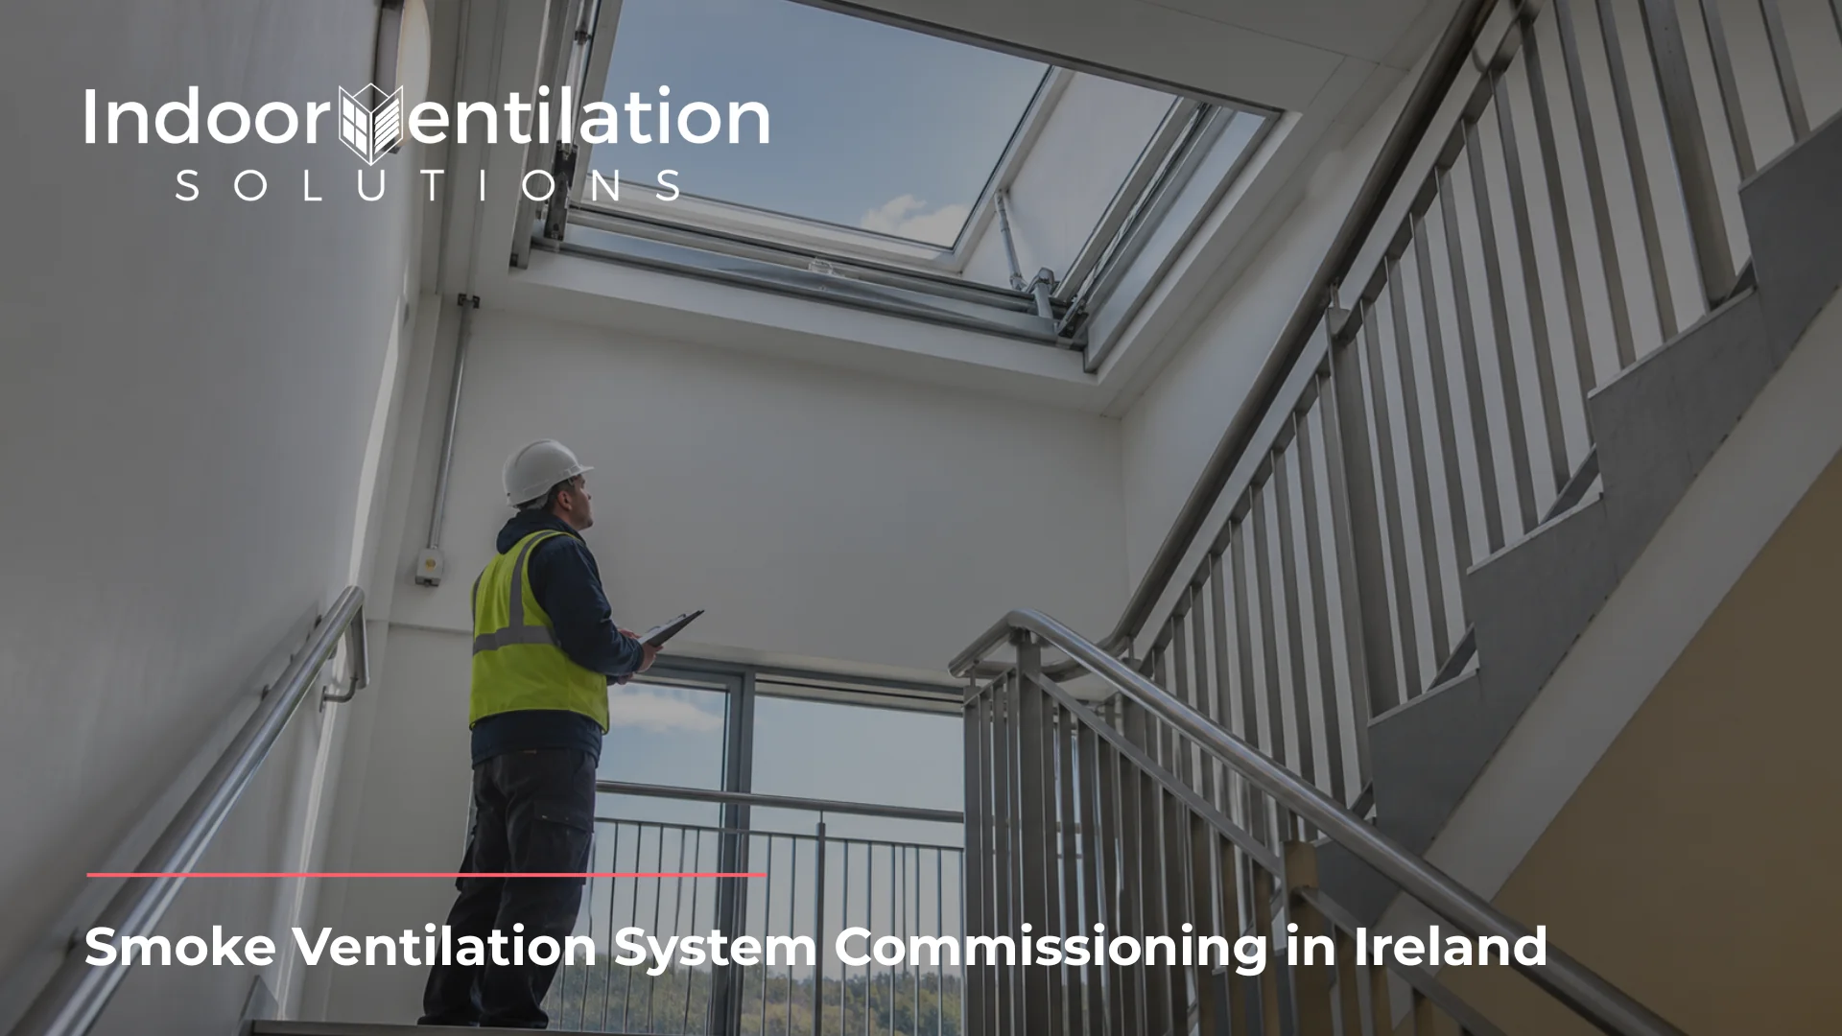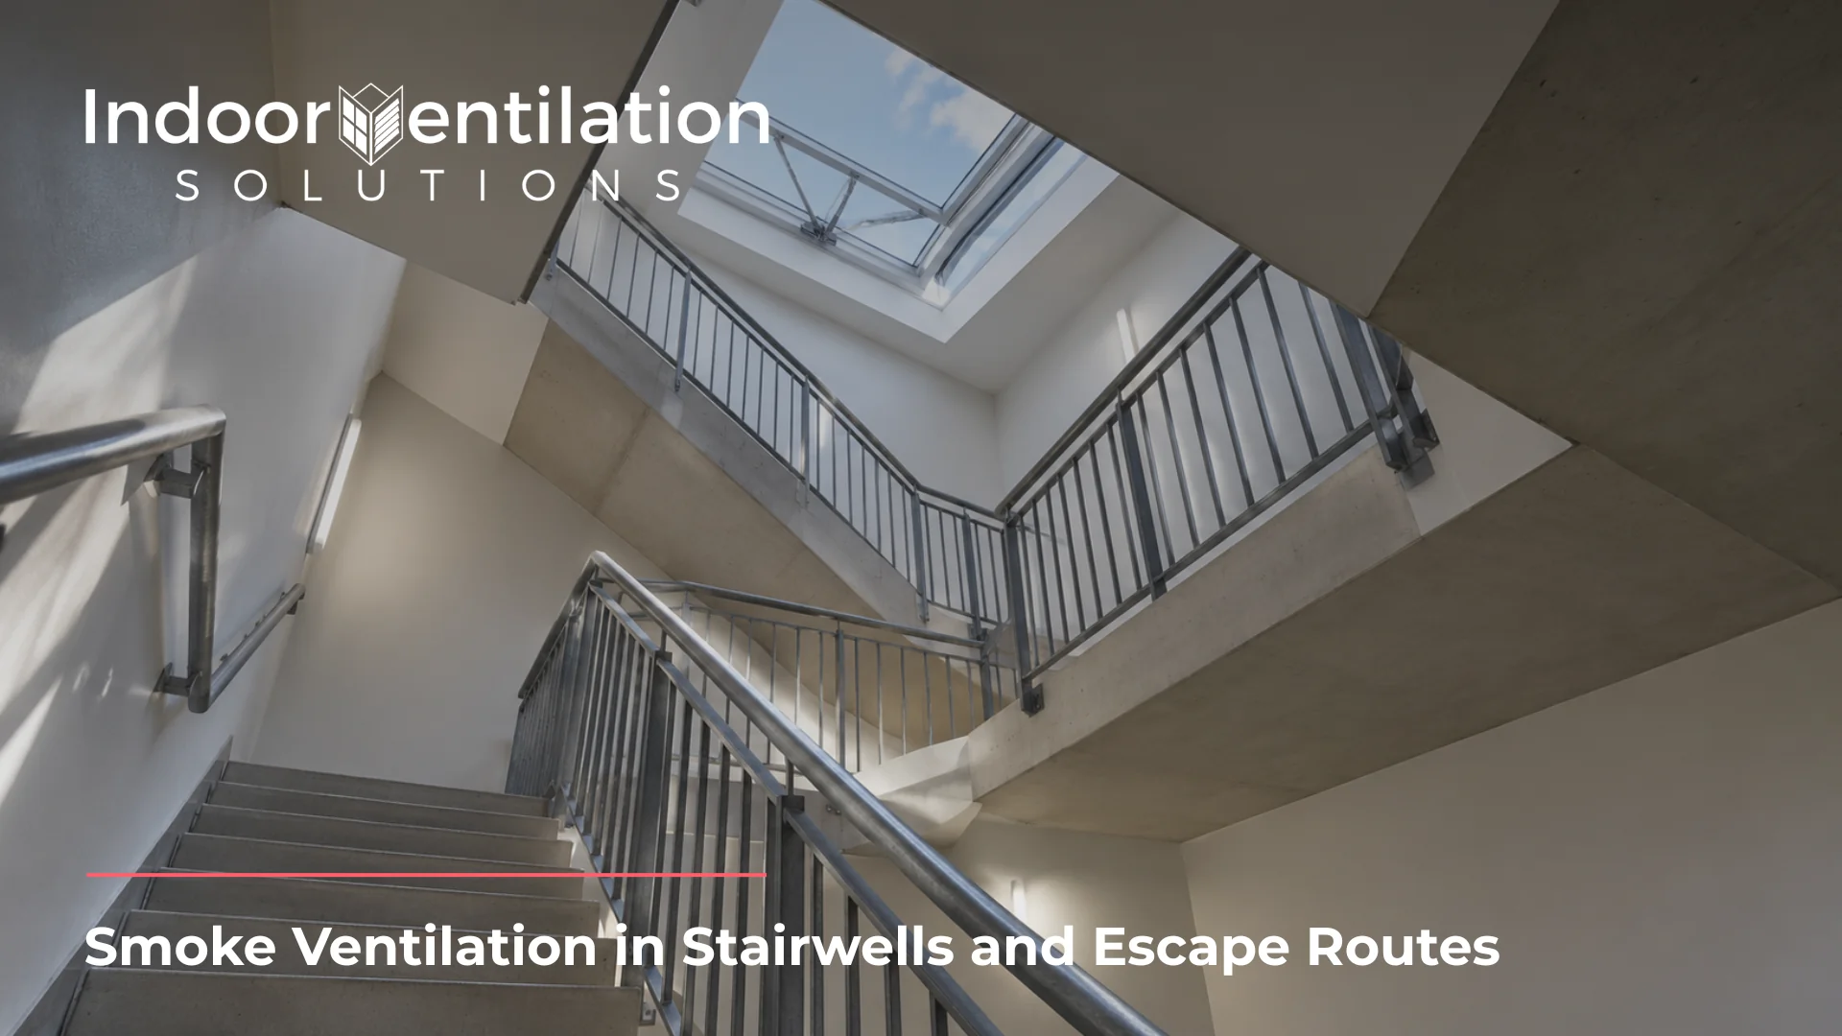
Smoke ventilation in stairwells and escape routes is smoke control: openings to the exterior, shafts or mechanical ventilators that let smoke leave a building.
For Irish buildings other than dwelling houses, including buildings containing flats, stairwell smoke ventilation starts with an automatic opening vent, which Technical Guidance Document B (TGD B) says should be provided at the top of each common-access protected stairway enclosure.
TGD B also states that most of the casualties in fires have been caused by smoke. That makes three questions about the vent matter: which stairs are exempt from having one at all, what opens it, and who can open it by hand.
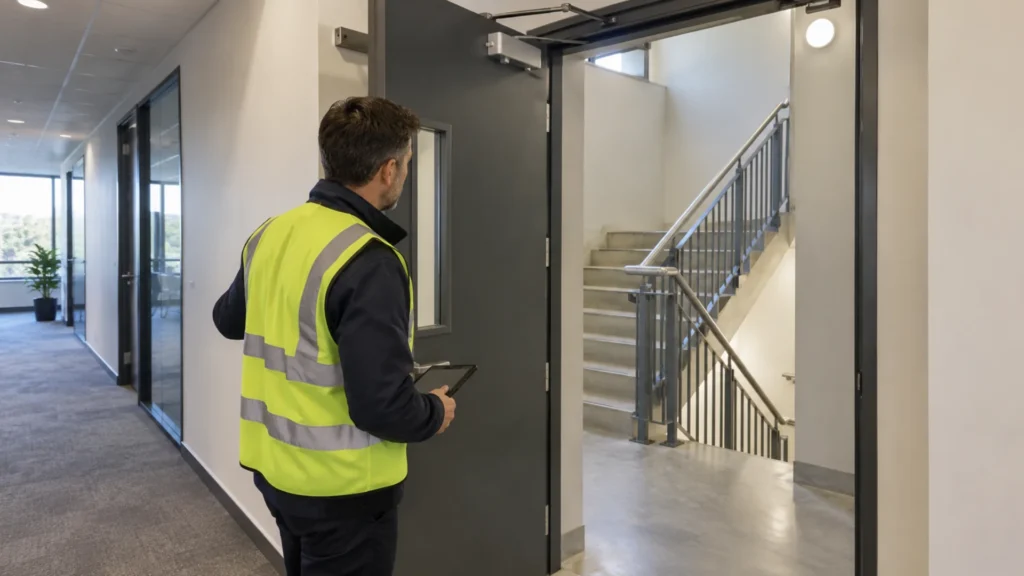
Is an Escape Route a Protected Route?
Not all of it. Where direct escape to a place of safety is not possible, TGD B describes an escape route in two parts. The first is an unprotected part, which should be limited in extent. It leads to a protected escape route, which leads on to a place of safety.
The protected part is shielded from the effects of fire by fire-resisting construction and leads to a final exit or a storey exit. Protected corridors, protected lobbies and protected stairways all count.
This article follows the stairway. TGD B names a protected stairway as the primary vertical means of escape in buildings. Protected stairways are designed to provide virtually fire sterile areas, and an occupant inside one can be considered to be in a place of relative safety.
What Does TGD B Say About Stairwell Smoke Ventilation?
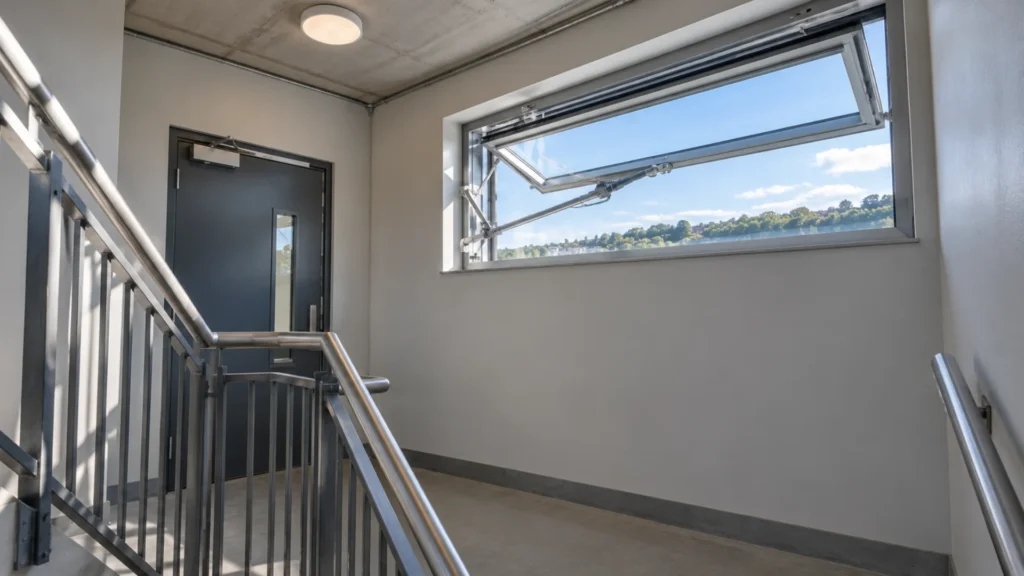
Subsection 6.2 of TGD B 2024 Volume 1, reprinted January 2026 sets the position, size and hinging of the vent at the top of a common-access protected stairway enclosure. Its use is limited to buildings, excluding dwelling houses, with a topmost floor level of not more than 60 m, or not more than 30 m for residential care facilities (Para 0.1.2). TGD B says smoke control in escape stairways is of assistance in the evacuation of a building and, later in a fire, in the carrying out of fire brigade operations.
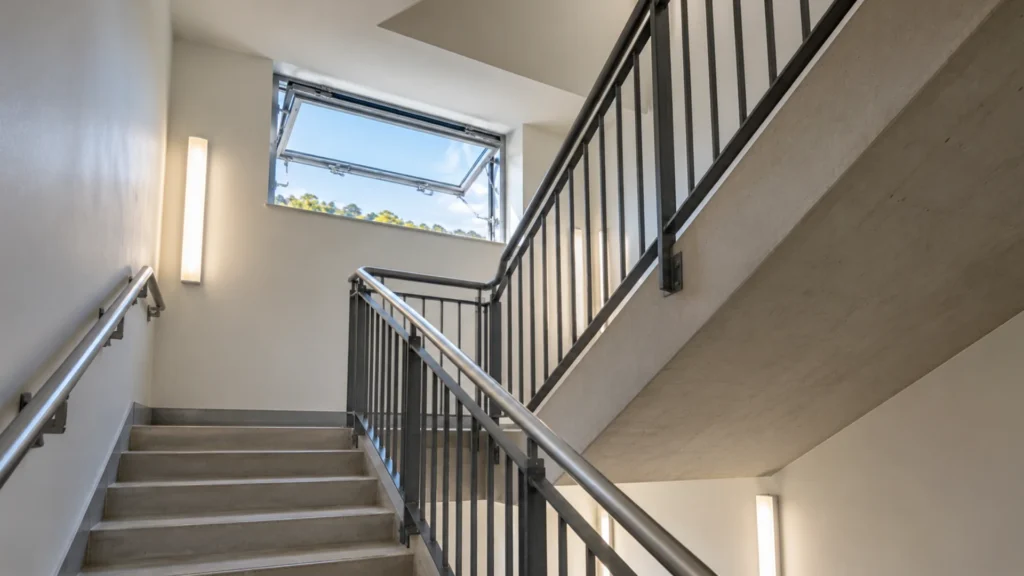
The vent may be roof or wall mounted. Wall vents should be bottom or side hinged, with the top as close to the stair ceiling as is practicable and at least as high as the top of the door to the stairwell.
The AOV smoke vent should have an unobstructed free vent area of not less than 1 m², measured at its smallest cross-section and at right angles to airflow. TGD B adds that vents conforming to I.S. EN 12101-2 may achieve this. The EN 12101 guide explains the standard part by part.
Private stairways, such as those in a maisonette, aren’t required to be ventilated, and a basement stairway that discharges directly to the outside may use its final exit door. Existing buildings with a material change of use have an alternative. Subsection 7.6.1 allows automatic opening windows at each upper storey or landing instead of a vent of not less than 1 m² clear openable area at the top of the enclosure.
In Ireland, smoke ventilation falls under Part B (Fire Safety) of the Building Regulations, which sets the requirements, and TGD B Volume 1 is guidance on meeting them. Designers may choose another approach, but designs based on other documents do not constitute prima facie compliance with Part B (Paras 0.1.2 and 0.2). Approved Document B is English guidance and BS 9991 is a British Standard, so neither sets Irish requirements.
On your drawing, a vent of the right size in the right place still needs something to open it.
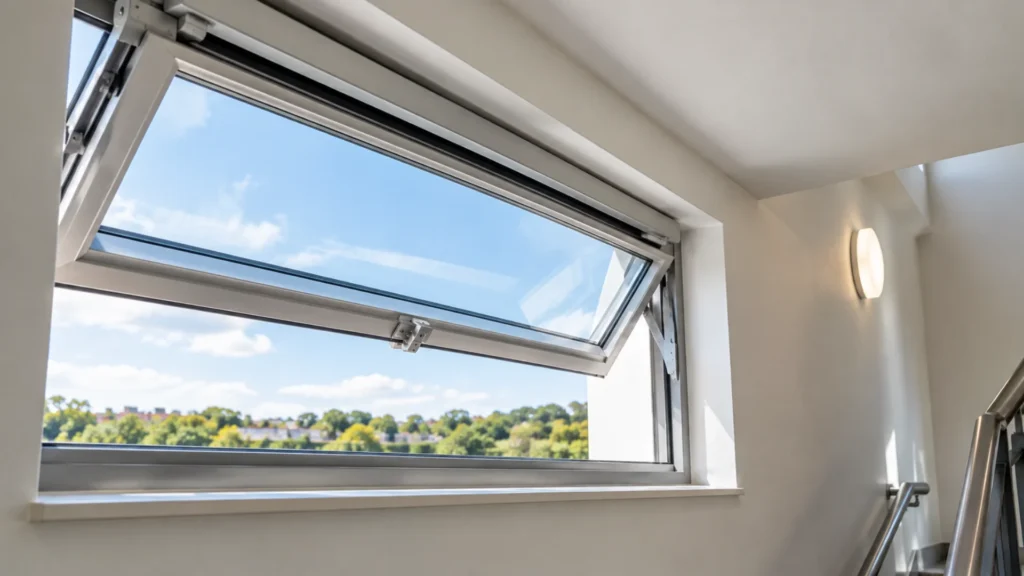
How Does a Stairwell AOV Open?
Under Para 6.2.1, a stairwell AOV should open automatically through the fire detection and alarm system, on activation of smoke detectors in the stairway enclosure. Treat the detector layout and the vent as one design decision, because the vent opens on those detectors.
The vent should also be manually openable for fire brigade use, so firefighters can open it by hand (Para 6.2.1). The manual override should be at ground or fire service entrance level to the stairs, with clear signage on its function and operation, for fire service use only.
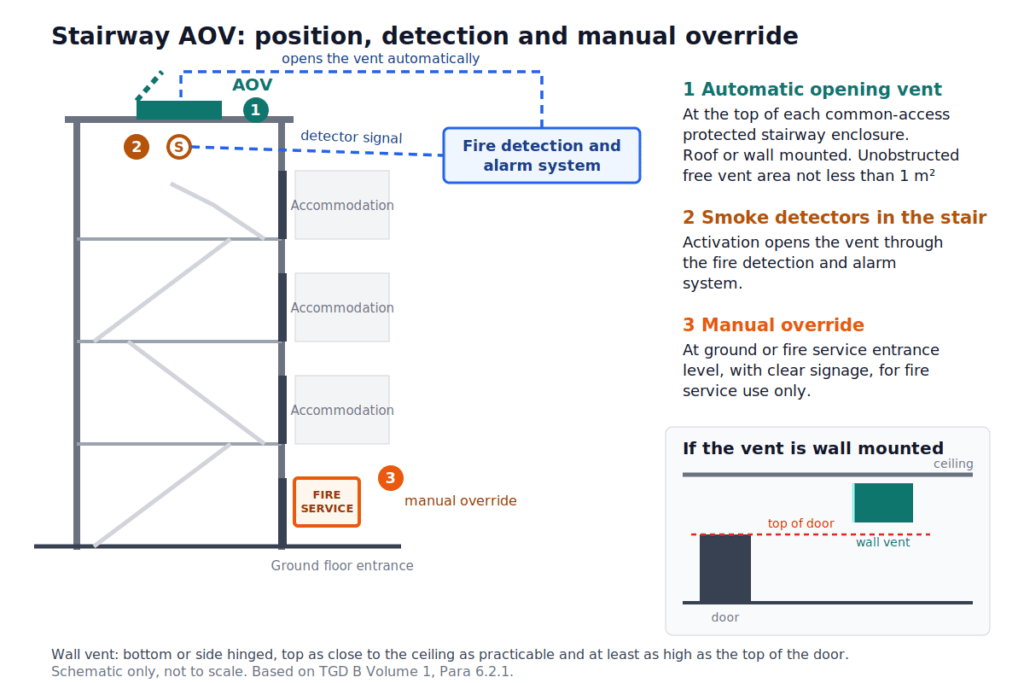
Schematic only, not to scale. Based on TGD B Volume 1, Para 6.2.1.
How Are Corridors and Lobbies Ventilated?
TGD B gives protected corridors and lobbies their own smoke ventilation provisions, so smoke ventilation in escape routes does not stop at the stair. Where a firefighting lobby or a corridor in a building containing flats is vented by an AOV to the exterior, the lobby or corridor vent should have a minimum free area of 1.5 m² (Paras 6.3.2(a) and 6.6.2.1(a)). Inlet air should come through an AOV at the stair with a clear area of not less than 1 m² (Paras 6.3.2(c) and 6.6.2.1(c)). The stair vent in Para 6.2.1 has its own 1 m² figure.
TGD B describes a firefighting shaft as required with a topmost floor level more than 20 m above ground level or a basement floor more than 10 m below ground level (Paras 5.5.6 and 6.3.1). A different trigger applies in the lobby arrangement. On detection of smoke in the firefighting lobby, the vent on the fire floor and the vent at the head of the stairway should open simultaneously. All other vents should stay closed (Para 6.3.2(d)).
In buildings containing flats, smoke ventilation for protected corridors and lobbies under Para 6.6 may also be sufficient for the firefighting lobby (Para 6.3.1).
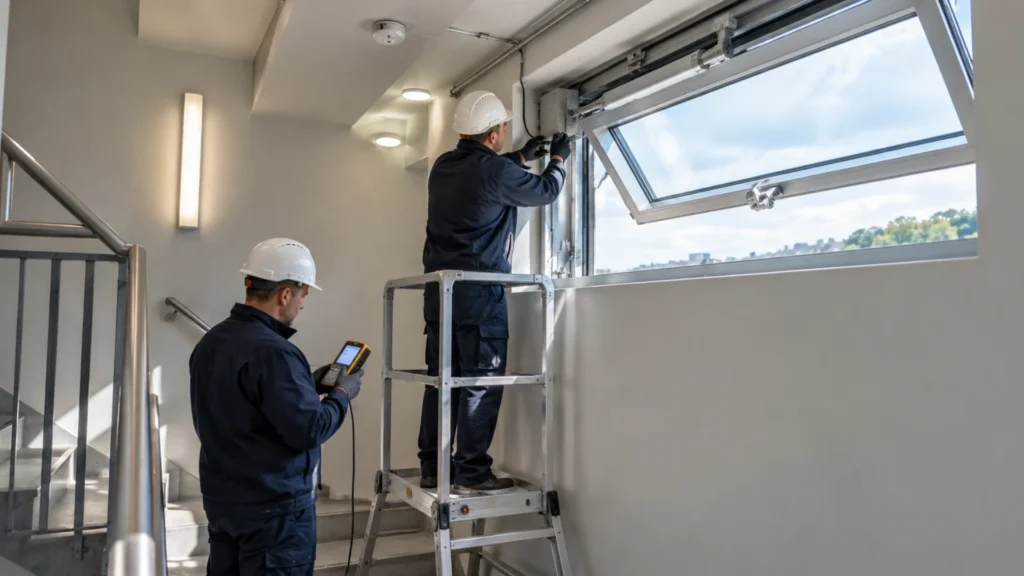
What Does the HSA Say About Fire Safety Maintenance?
The HSA says fire safety measures and equipment in the workplace must be kept in effective working order, with regular checks, periodic servicing and maintenance carried out whatever the size of the workplace. For installed systems such as fire alarms and emergency lighting, a competent person is the best way to ensure reliability and safe operation, the HSA adds. A record of the work also helps demonstrate compliance with the law.
A stair vent that opens on a fire alarm signal should be in that routine. What a plan for AOVs looks like in practice is covered in AOV maintenance requirements in Ireland.
What Are the Types of Stairwell Smoke Control Systems?
Stairwell smoke control can rely on natural, mechanical or pressurisation systems, and each deals with smoke in a different way. Whichever system a building uses, TGD B says ventilation does not substitute for sprinklers or other extinguishing facilities. Its purpose is to release smoke and heat, support escape and improve access for the fire services.
Natural Smoke Control
Natural systems work through openings to the exterior or ventilators to smoke shafts. The AOV at the top of a protected stairway enclosure is one of these openings to the exterior.
Mechanical Smoke Control
Mechanical ventilation uses roof- or wall-mounted mechanical ventilators. Where mechanical ventilators are provided, TGD B asks for a minimum Class F300 (300° for 60 minutes) in accordance with I.S. EN 12101-3 (Para 6.1.3).
Stairwell Pressurisation
TGD B defines pressurisation as a method of protecting escape routes against the ingress of smoke by maintaining an air pressure difference between the route and the adjoining accommodation.
Pressurisation appears in specific provisions rather than in the stairway vent paragraph. The requirement to separate dead-end corridors exceeding 4.5 m with self-closing fire doors, for example, doesn’t apply where the escape stairways and dead end corridors are protected by a pressurisation system complying with I.S. EN 12101-6.
Choosing a Stairwell Smoke Control System
Choosing between them is a design calculation, covered in smoke ventilation system design. Ductwork that crosses the boundary of a protected route involves fire and smoke dampers, a separate question covered in where fire and smoke dampers are required in Ireland.
What Stairwell AOV Design Mistakes Should You Look For?
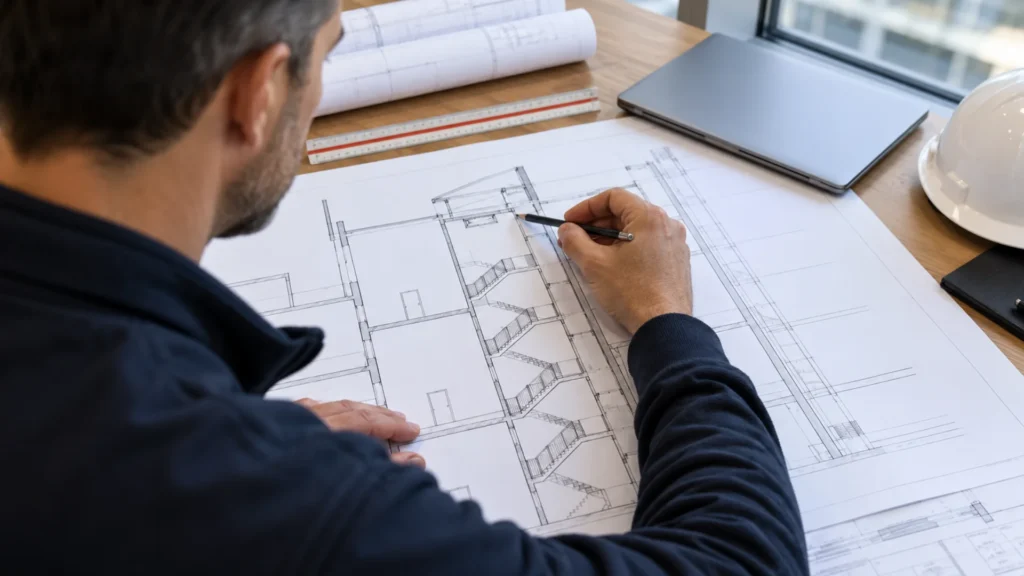
Four design mistakes are worth looking for on a stairwell AOV drawing: a wall vent set too low, a vent in the wrong position, triggers that are missing or unclear, and systems that work against each other. Each departs from TGD B guidance.
A wall vent set below the door head departs from the height guidance. Its top should be at least as high as the top of the door to the stairwell, and as close to the stair ceiling as is practicable (Para 6.2.1).
A vent in the wrong position departs from the boundary guidance. A wall-mounted vent should be a minimum of 1.0 m from a relevant boundary, or orientated so it does not face a site boundary where the external wall is within 1 m of it (Para 6.1.2). Outlet vents should also be located with the inlet vents in mind, so smoke leaving the building doesn’t re-enter through them (Para 6.1.1).
Triggers missing from the drawing leave open how the vent is meant to open. Show the detector link and the ground-level override, and confirm the system is capable of operating at all material times, including where it relies on electrical power (Paras 6.2.1 and 6.1.1).
Systems that work against each other are the last mistake. Where a building has more than one smoke control requirement, such as a stair, common protected corridors and a firefighting lobby, TGD B says the systems must be considered holistically. One should not operate contrary to another (Para 6.1.1). Write the answer to each of these on the drawing itself.
Do All Stairwells Need Smoke Ventilation?
No. TGD B asks for an AOV at the top of each common-access protected stairway enclosure. Private stairways, such as those in a maisonette, are not required to be ventilated, and a basement stairway that discharges directly to the outside may be ventilated through its final exit door (Para 6.2.1).
Need Help With Stairwell Smoke Ventilation in Ireland?
If you are specifying a stair, retrofitting one or reviewing a fire strategy, we can work from your drawings. Our process runs from a site visit through a proposal, a technical submittal, compliance documentation and system approval. The ventilators and control panels we provide are on our smoke ventilation page.
To see what we’d supply for your stair, call 01 727 0777 or email Info@indoorvent.ie with the building and the stage you have reached.