
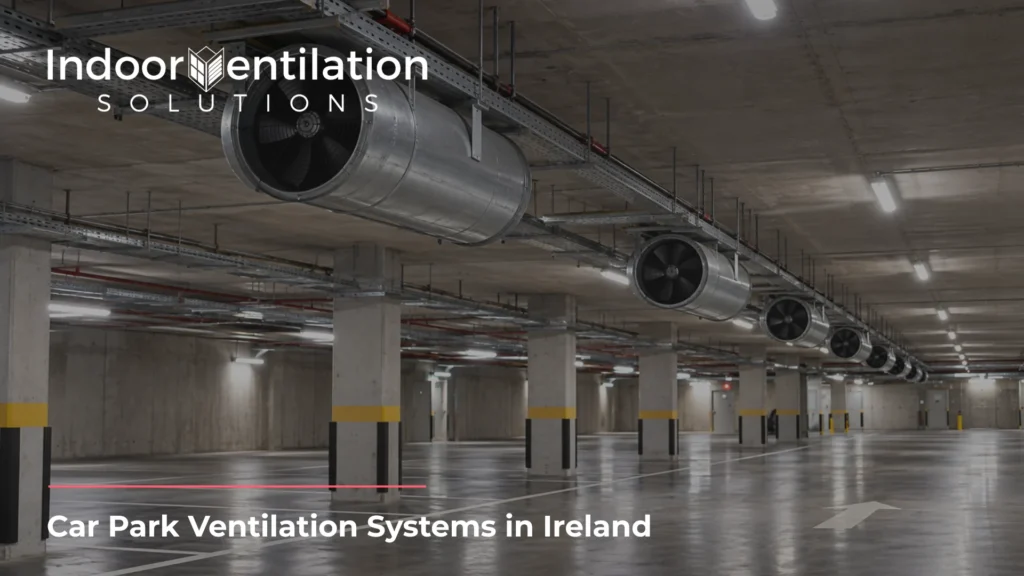
A car park ventilation system does two separate jobs. It clears vehicle exhaust during everyday use, and it removes or controls smoke in the event of a fire. It does this either naturally, through permanent openings in the walls, or mechanically, with fans moving the air where openings can’t do the job. In Ireland those jobs sit under two different documents: Technical Guidance Document F for air quality and Technical Guidance Document B for fire safety.
That split is easy to miss. Much of what ranks for this topic blends the two duties together and leans on British guidance without saying where the Irish rules differ. A design that satisfies one document can still fall short of the other, and the gap tends to surface late, when the drawings are already with the fire engineer or the building control authority.
What does a car park ventilation system have to do?
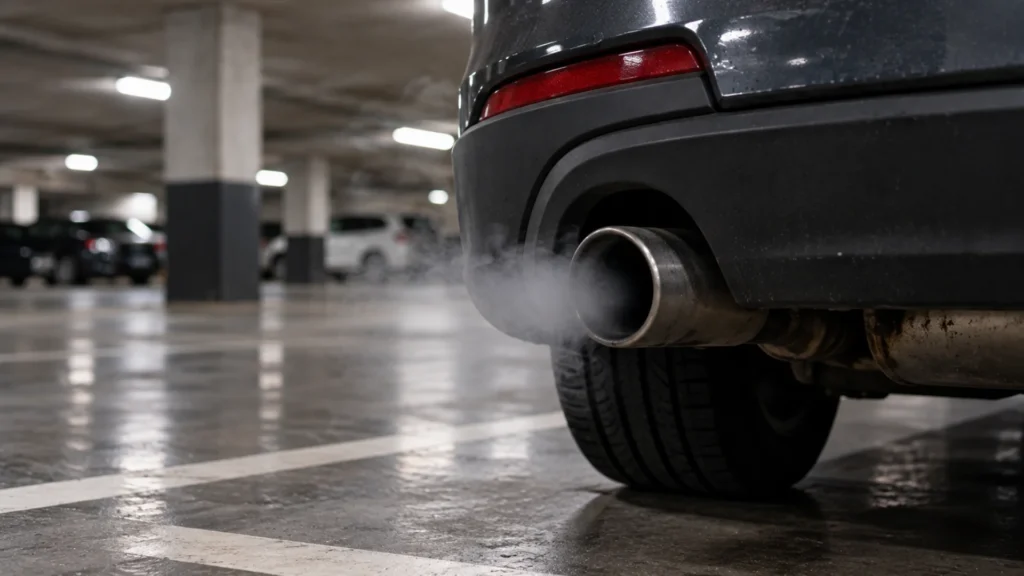
Car park ventilation has to control pollution during normal use and manage smoke in the event of a fire. Day to day, it is designed to keep carbon monoxide and nitrogen dioxide from vehicle exhaust low enough for car park users. In a fire, the aim is to keep conditions workable so firefighters can reach the source and occupants can complete their evacuation.
Exhaust fumes build up inside the car park wherever the air stops moving, so proper ventilation in car parks has to reach the parking spaces and the stair core alike. A car fire is a different problem. It produces hot, toxic smoke in large volumes.
Industry practice groups systems into three types. Pollution-only systems handle day-to-day safety and air quality. Smoke clearance systems clear smoke after the fire, at the fire service’s discretion. Smoke control systems go further. They are designed to control smoke by steering it away from access routes and holding the smoke layer in place. Which type a building needs isn’t a product decision. It follows from the car park’s form, its depth and the fire strategy.
Which Irish regulations apply to car park ventilation?
Two Technical Guidance Documents apply. Technical Guidance Document F covers ventilation for air quality in underground car parks, enclosed car parks and multi-storey car parks (section 1.3.3). Technical Guidance Document B covers fire safety, including whether a car park counts as open-sided and how it handles smoke (subsection 6.8).
| TGD F: Ventilation | TGD B: Fire Safety | |
| What it protects | Conditions during normal use | Life safety and firefighting in the event of a fire |
| What it deals with in car parks | Carbon monoxide and vehicle exhaust | Smoke clearance, smoke control and fire resistance of the structure |
| What it produces in a design | Permanent openings or a mechanical ventilation rate | An open-sided classification, natural openings or a powered smoke system |
| Edition to cite | TGD F 2019 | TGD B 2024, Volume 1 (reprinted January 2026) |
In practice, a car park’s ventilation has to answer to both documents: TGD F for daily conditions and TGD B for smoke. A design that only answers one of them isn’t finished.
The two documents also measure openings differently. TGD B measures the open hole itself (free vent area). TGD F measures equivalent area, which it says is always less than the free area and a better measure of how air actually moves (1.1.15). So a louvred façade can meet the TGD B figure and still miss the TGD F figure, and fixing that means resizing louvres after the elevations are signed off.
TGD B names BS 7346-7 as an acceptable basis for impulse fan systems in non-open-sided car parks (6.8.3). ASHRAE and other guidance written around local building codes elsewhere has no equivalent standing, and its figures shouldn’t be presented as Irish requirements.
What counts as an open-sided car park in Ireland?
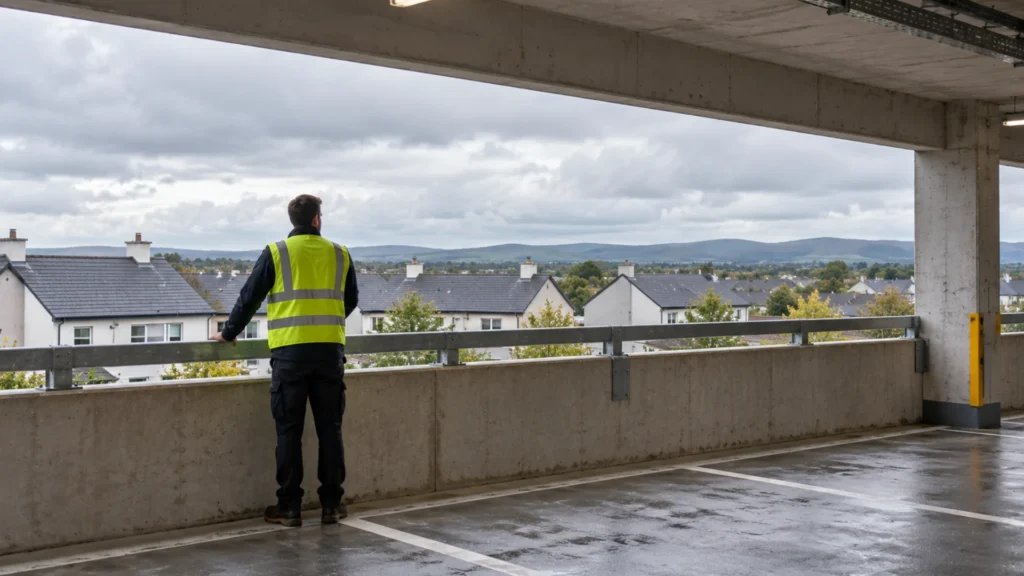
Under TGD B section 0.10, an open-sided car park meets three conditions. It has no basement storeys. Every storey can be naturally ventilated through permanent openings totalling at least 5% of the floor area at that level. And where the building has another use, the car park is a separated part.
Subsection 6.8.2 sets how that 5% is split: at least 2.5% as cross ventilation, 1.25% on each of two opposing walls, with the remaining 2.5% around the perimeter.
As an illustration, take a car park with 2,000 m² of floor on each level and no basement. To meet the openings condition, each level needs at least 100 m² of permanent openings: 25 m² on each of two opposing walls for cross ventilation, and a further 50 m² around the perimeter. A car park of the same size with a basement level can’t be open-sided at all, because TGD B excludes basement storeys. Its ventilation falls under the non-open-sided provisions (6.8.3), which cover mechanical systems where natural openings can’t be achieved (6.8.3.2).
Miss any condition and the car park is non-open-sided, with different fire resistance periods (TGD B Table 32) and its own ventilation provisions under 6.8.3.
Watch the free area. Screens, perforated cladding and louvres all reduce the part of an opening that air can pass through, so a façade that looks open on the elevation drawing can fall below the 5% figure once the free area is calculated.
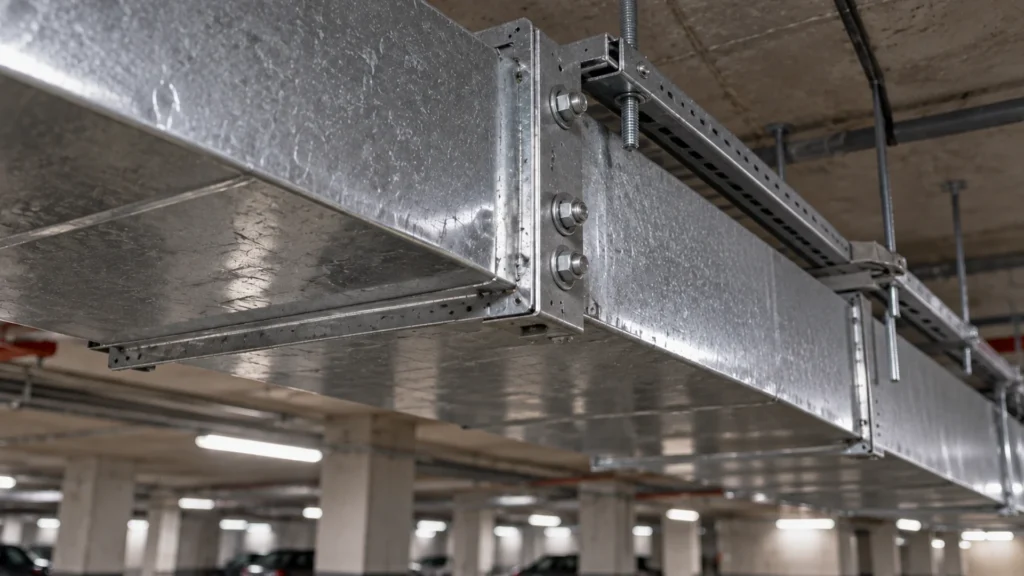
When can a car park be naturally ventilated?
A car park can be naturally ventilated when its permanent openings meet both documents. For air quality, TGD F asks for openings of at least 5% of the floor area at each level. For fire safety, an open-sided car park meets TGD B through its openings, and a non-open-sided one needs at least 2.5%.
TGD F measures that 5% as equivalent area and wants at least 25% of it on each of two opposing walls (1.3.3.1). Where that can’t be achieved, it accepts permanent openings of at least 2.5% combined with a mechanical system capable of at least three air changes per hour.
Under TGD B 6.8.3.1, at least 1.25% of the floor area has to be divided equally across two opposing walls. Smoke vents at ceiling level can replace the wall openings if they total 2.5% of the floor area and create a through-draught.
The openings that remove vehicle exhaust have to be permanent. A vent that stays shut until a fire alarm opens it does nothing for daily conditions, so automatic smoke vents can support the fire strategy but can’t replace the openings TGD F relies on.
Natural ventilation also depends on wind and temperature to drive airflow, and deep floor plates leave pockets where air barely moves. Our guide to how aerodynamic free area is calculated covers the sizing method.
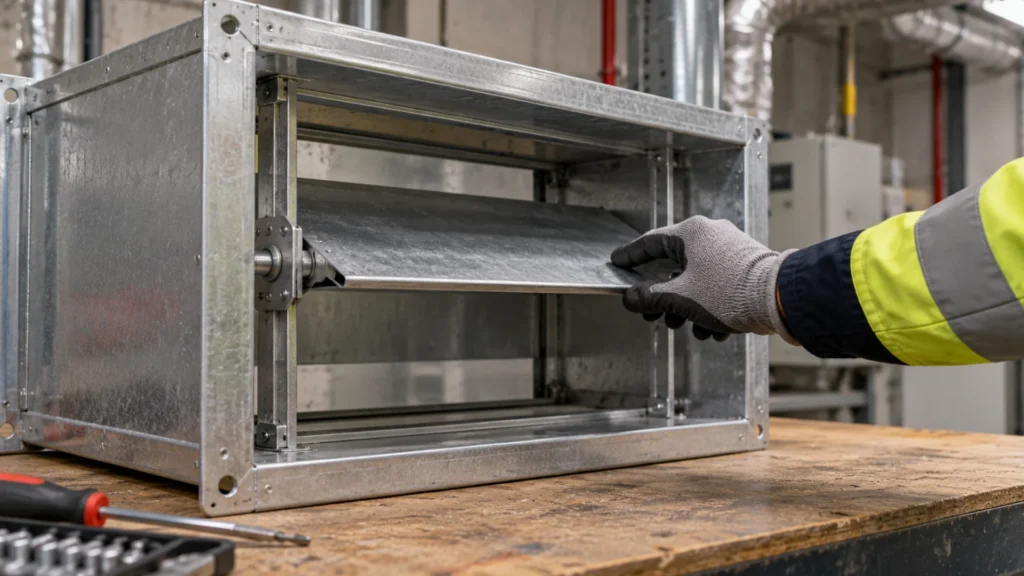
When does a car park need mechanical smoke ventilation?
Mechanical ventilation comes in when a car park’s permanent openings can’t meet TGD F or TGD B. TGD B names basement and totally enclosed car parks as the cases where that may happen (6.8.3.2), and basement storeys are excluded from the open-sided definition, so underground car park ventilation is designed under the non-open-sided provisions.
The air is then moved either by a traditional ducted extract system, with ductwork running to extract fans, or by jet fan systems, where jet fans or induction fans mounted at ceiling level push air towards the extract points. In both, the control system switches from CO-based ventilation to smoke extraction when the fire alarm triggers, with supply air drawn in through ramps or intakes.
Each document sets its own figures, compared side by side below. Smoke control dampers on the route are classified under EN 12101-8.
| Natural ventilation | Mechanical ventilation | |
| How air moves | Wind and temperature, through permanent openings | Fans, with ductwork or jet fans |
| Where it applies | Car parks whose openings meet TGD B and TGD F | Basement and totally enclosed car parks where natural openings can’t be achieved (TGD B 6.8.3.2) |
| TGD F (daily use) | Openings of at least 5% of the floor area per level (1.3.3.1) | At least 6 air changes an hour in basements, and 10 locally at queuing exits and ramps (1.3.3.1) |
| TGD B (fire) | Openings of at least 5% for open-sided (6.8.2) or 2.5% for non-open-sided car parks (6.8.3.1) | 10 air changes an hour in fire mode where natural openings can’t be achieved (6.8.3.2), with smoke extract fans at least Class F300 under I.S. EN 12101-3 (6.1.3) |
| Power | No fans or power needed for permanent openings | Needed, with independent supplies for fire mode (6.8.3.2) |
Which EN 12101 parts apply to car park systems?
EN 12101 classifies the products a car park system is built from. The number and size of openings come from TGD B and TGD F.
Part 2 (2017) covers natural smoke and heat exhaust ventilators, the specification behind AOVs. Mechanical systems draw on Part 3 (2015) for powered ventilators, Part 7 (2011) for smoke control ductwork, Part 8 (2011) for smoke control dampers and Part 10 (2005) for power supplies.
Car parks also have their own document, CEN/TS 12101-11:2022. It gives minimum design, installation and commissioning requirements for fan-driven smoke control in enclosed car parks, using horizontal flow, and it doesn’t cover day-to-day ventilation. It’s published as a Technical Specification, not a full European Standard, and neither TGD F nor TGD B refers to it.
On Irish paperwork, cite the full EN parts by their I.S. EN designation, as adopted by NSAI. The full breakdown of what each part of EN 12101 covers sits in our dedicated guide.
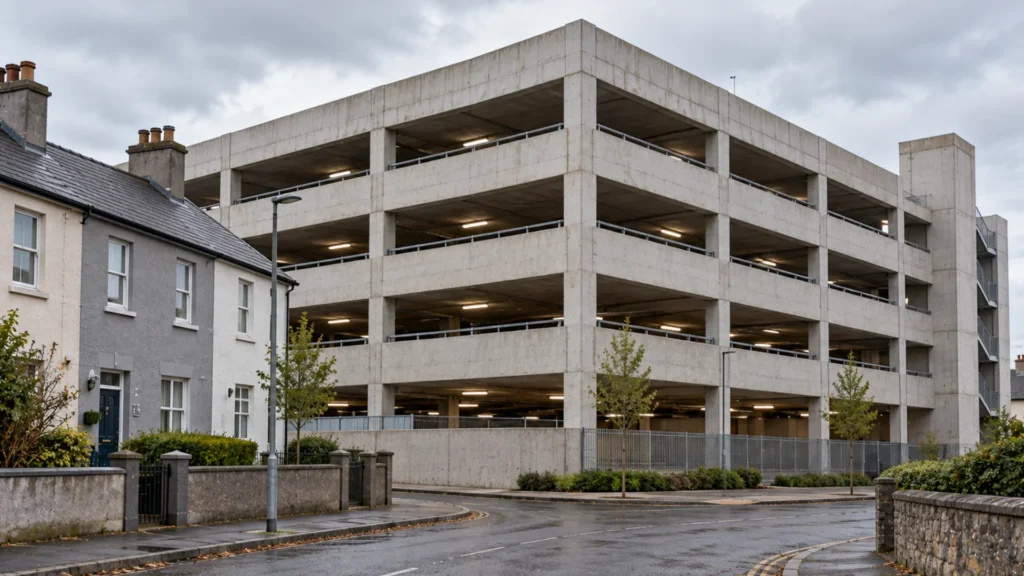
What affects the cost of installing a car park ventilation system?
One cost decision comes before anyone prices equipment: whether the building’s form allows a natural route. Open-sided multi-storey car parks designed with enough free area from day one may not need a powered smoke system at all. Adding openings later means reworking a finished façade.
Beyond that, installation costs vary with the number of levels below ground and with the choice between ducted extract and jet fans. The controls add their own cost, from CO detection to the fire alarm link and a resilient power supply. The design work adds cost, as does working inside a car park that has to stay open to traffic.
Each of those variables changes the price, so pricing starts from a site visit and a set of drawings.
How is car park ventilation tested and maintained?
Commissioning at handover checks the ventilation and smoke control systems do what the design says. Flow rates get measured, detectors get calibrated, and cause-and-effect testing shows whether a fire alarm signal moves the fans, dampers and vents into fire mode in the right sequence.
After handover, TGD B sets no servicing schedule, because the Building Regulations don’t cover fire safety management (0.4). Regulation B12 does require the owner to receive operating and maintenance instructions for the smoke control system on completion (0.9). In a car park, servicing includes CO detector recalibration, functional tests of fans, dampers and vents, and a record of each visit.
Where a car park relies on automatic vents, our guide to AOV maintenance and servicing covers them in more detail.
Planning ventilation for an Irish car park?
Settle the classification question first. Once you know whether the car park is open-sided, every later decision on openings and vents has a settled starting point. Leave it late and the ventilation ends up shaping the building instead of the other way round.
No guide to car park ventilation can make that call for a specific building. Indoor Vent supplies, installs and maintains natural smoke ventilation, AOVs and smoke control dampers across education, public sector and commercial buildings in Ireland. With your drawings in hand, our smoke ventilation service can tell you whether the natural route is open before the façade is fixed. To send your drawings, call 083 041 5529 or email info@indoorvent.ie.
Frequently Asked Questions
Car parks in Ireland are designed to meet Part B and Part F of the Building Regulations, using TGD B for fire safety and TGD F for air quality. Products within the system are classified under the relevant parts of I.S. EN 12101.
No. It was published as CEN/TS 12101-11:2022, a Technical Specification for horizontal flow powered ventilation in enclosed car parks. CEN approved it in 2022 for provisional application, with a review on whether to convert it into a full European Standard.
Its permanent openings provide the ventilation TGD B 6.8.2 sets out, so separate smoke vents aren’t part of that provision, provided the car park meets all three TGD B conditions: no basement storeys, openings of at least 5% of the floor area at every level with half in two opposing walls, and separation from any other use. The fire strategy for the building has the final say.
An AOV, or automatic opening vent, is one type of smoke vent. It opens automatically on a signal from the fire alarm or smoke detectors. Permanent openings also vent smoke, but they aren’t AOVs because nothing needs to open. AOVs used as natural smoke vents are tested against EN 12101-2 (2017). Our guide to AOVs, dampers and shaft vents covers how they work together.