
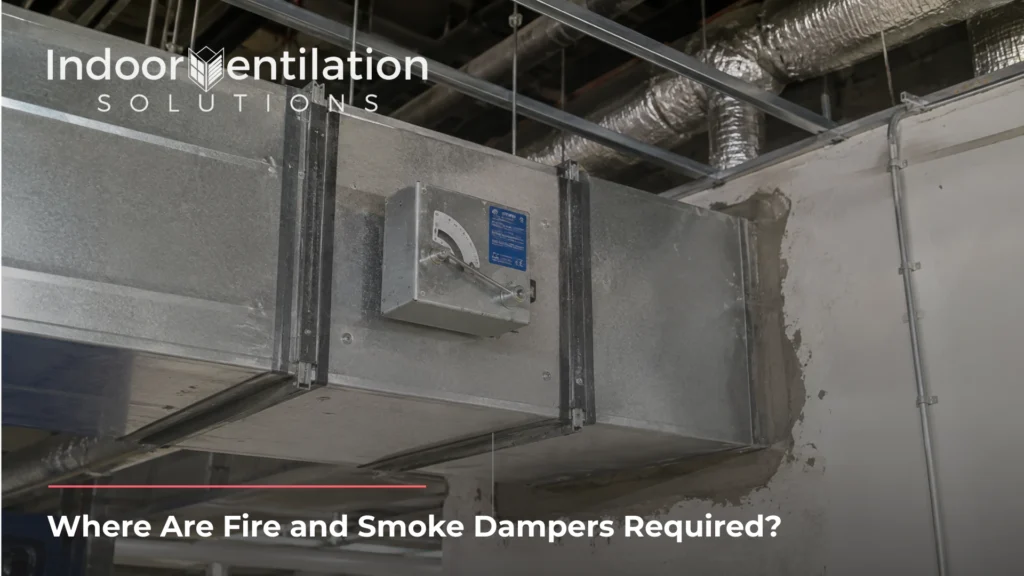
Fire and smoke dampers are required at every point where ventilation ductwork crosses a fire-resisting wall, floor or shaft. What most people miss is that “crossing the line” isn’t always obvious on a drawing, and a missed one doesn’t show up until a fire compartment is actually tested and fails.
A fire damper and a smoke damper aren’t interchangeable, and neither is the compliance route that gets each of them into a building legally. If you’re specifying, installing, or inspecting a ventilation system in Ireland, the location question is really three separate questions wearing one coat: where does the fire damper go, where does the smoke damper go, and what has to be true about each one before it’s allowed near a duct.
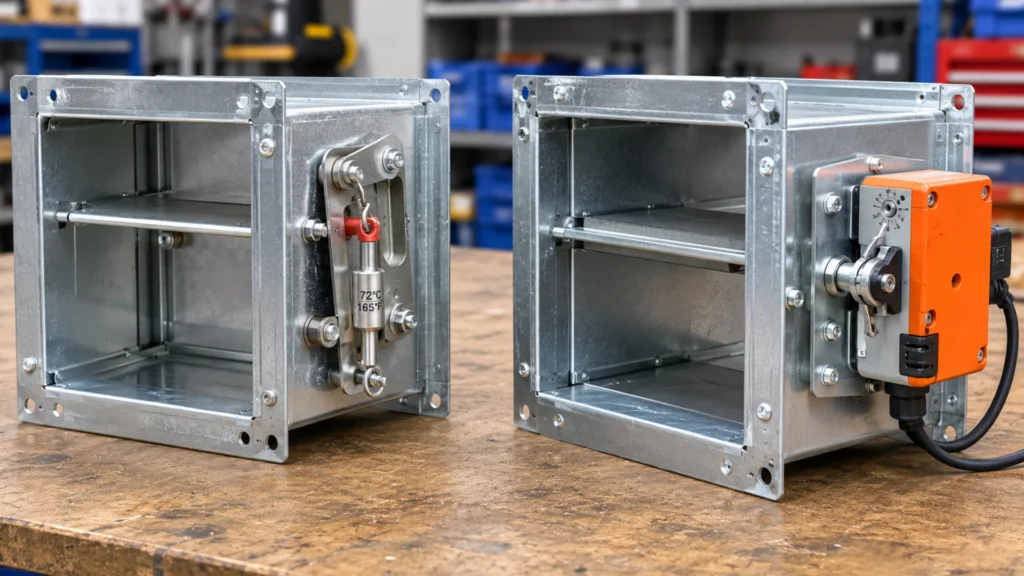
Fire Damper vs Smoke Damper: What’s the Difference?
A fire damper closes in response to heat. Most rely on a fusible link that melts at a set temperature, though modern designs increasingly use electric or pneumatic actuation tied to a fire alarm system for a faster, more controlled response. Its one job is to stop fire and hot gases moving along a duct once the temperature around it has already risen. It does nothing about smoke on its own.
Smoke moves faster than fire and kills more people before flames ever reach them, which is why a smoke damper works earlier and differently. It closes on the detection of smoke, either from a local smoke detector or a signal from the building’s fire alarm system, and its job is to stop the passage of smoke before heat becomes the problem.
That’s also why smoke dampers are placed in escape routes and smoke compartments that a fire damper alone would leave exposed.
A combination fire and smoke damper does both jobs in one unit. It’s the standard choice wherever a duct crosses a wall or floor that needs to resist both fire and smoke, which in most commercial buildings is most of them. Knowing which type belongs where isn’t a technicality.
Specify a fire damper where a smoke damper was needed and the duct will stay open long enough for smoke to fill an escape route before anyone realises the system has failed.
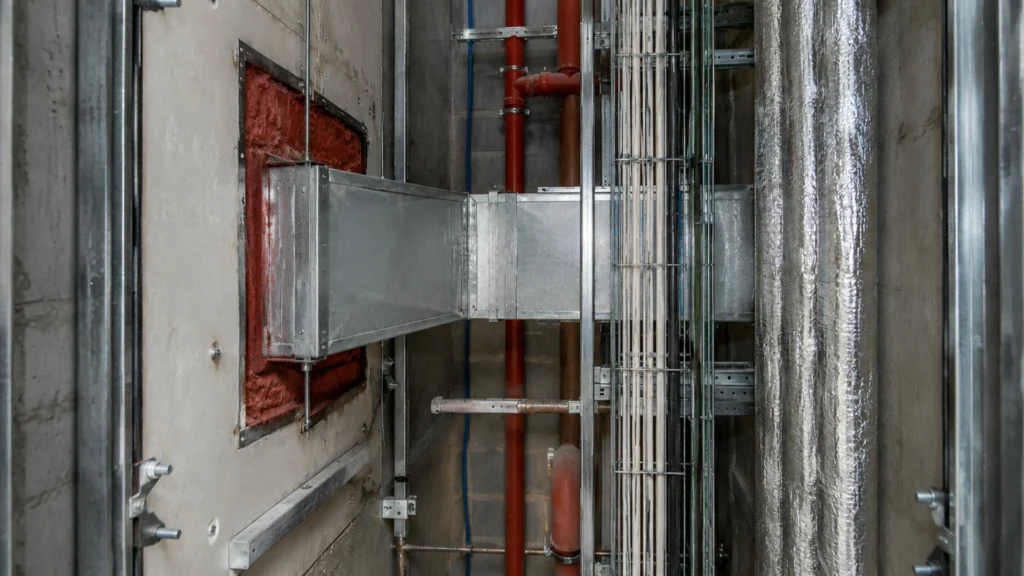
Where Are Fire Dampers Required?
In Ireland, fire safety in buildings falls under the Building Regulations, with the technical detail set out in Technical Guidance Document B (TGD B). TGD B sets the fire safety objectives, and it’s the job of the designer or fire engineer to translate those objectives into damper locations on the ductwork layout.
In practice, a fire damper is required wherever a duct or air transfer opening penetrates a fire-resisting wall, floor, or shaft enclosure that’s designed to hold back fire for a defined period. That includes:
| Location Type | Typical Example |
|---|---|
| Fire compartment walls and floors | Separating one part of a building from another |
| Walls and floors around escape routes | Protected stairwells and corridors |
| Shaft walls | Service risers and lift shafts |
| Party walls and separating structures | Boundaries between different occupiers or tenancies |
The fire-resistance rating of the damper has to match the rating of the structure it’s sitting in. A 60-minute fire wall with a 30-minute damper punched through it isn’t a 60-minute wall anymore, whatever the drawing says.

Where Are Smoke Dampers Required?
Smoke dampers earn their place anywhere a smoke barrier or smoke compartment boundary is crossed by ductwork, particularly around protected escape routes, stairwells, and lift shafts where people are relying on clean air to get out.
Hospitals, care facilities, and buildings with phased or delayed evacuation strategies lean on smoke dampers heavily, because the assumption that everyone leaves immediately doesn’t hold and the smoke has to be controlled for longer.
The trigger is different from a fire damper too. Detection of smoke, not heat, closes the damper, which means the response happens earlier in the sequence of a fire event, while people are still moving through the building rather than after the structure itself is under threat.
Smoke dampers rarely work alone either. In stairwell and shaft-based buildings, they’re usually coordinated with AOVs and smoke shaft vents as one system, not three separate installations.
Is Your Fire Damper Actually CE Marked to EN 15650?
Knowing where a damper goes only gets you halfway. The damper itself has to meet EN 15650, the harmonised European product standard for fire dampers, and carry a CE mark to prove it. This isn’t optional paperwork.
Under EU construction product law, anyone specifying, distributing, or installing a fire damper in Ireland is legally on the hook for making sure it’s CE marked to EN 15650, assessed through a Notified Body, not just bought because it looked right in a catalogue.
A lot of projects quietly go wrong here. A damper can be the correct size, in the correct location, and still be non-compliant because it was never tested and certified to EN 15650 in the first place. When that surfaces, it’s rarely the manufacturer or the installer from three years ago who answers for it.
It’s whoever owns the building, or whoever signed off on the specification, standing in front of a fire officer with no certificate to show.
What Does EN 1366-2 Testing Actually Prove?
EN 1366-2 is the fire resistance test that fire and smoke dampers are put through before they can carry a rating at all. It measures three things: integrity, whether the damper stops flames and hot gases getting through; insulation, whether it stops dangerous heat transferring to the other side; and, for smoke dampers, leakage, whether it actually holds back smoke rather than just looking closed.
That rating only holds if the damper is fitted the same way it was tested, which we cover in our guide to Irish standards for fire and smoke damper installation.
We’ve written separately about what Irish law actually requires for ongoing damper testing once a system is installed and running, since that’s a different question from where the damper needs to be and what it needs to be certified to before it goes in.
It sits alongside the same testing and certification discipline we apply across European fire and smoke standards more broadly.

Which Buildings Carry the Highest Damper Risk?
Every commercial building needs its dampers in the right places, but the margin for error shrinks fast in certain building types. Education buildings, particularly university campuses with large lecture halls, labs, and mixed-use blocks, can have a single AHU serving ductwork that crosses twenty or more compartment lines.
Public sector and government buildings carry the added weight of procurement scrutiny and long-term maintenance contracts where a damper schedule error surfaces years later during a routine fire risk assessment.
Healthcare settings, where evacuation isn’t always immediate, depend on smoke dampers doing their job correctly the first time, because there usually isn’t a second chance to get everyone out before smoke does the damage.
None of these are edge cases. They’re the buildings where fire and smoke dampers do the most work, and where the consequences of a missed location are hardest to reverse once the building is occupied.
What Happens When a Damper Location Gets Missed
A missed damper doesn’t fail loudly. The ventilation system keeps running, the building looks finished, and the gap sits there until a fire compartmentation survey, an insurance inspection, or an actual fire event exposes it.
No warning. No alarm. Just a gap that was never supposed to exist. At that point, the fix usually means opening up finished ceilings and walls that were never designed to be touched again, on a live building, often with an occupier who’s now asking why this wasn’t caught during construction.
The honest answer is that it gets missed most often not through negligence but through complexity. Every crossing on a ductwork layout needs the right type of damper, the right fire rating, and a CE-marked product to match, and on a large commercial job there can be dozens of them scattered across drawings that get revised more than once before construction finishes.
Miss one crossing and it doesn’t announce itself until someone goes looking for it.
Need Your Damper Schedule Reviewed Before Tender?
A damper location on a drawing is the easy part. Making it hold up under a fire officer’s inspection five years later is the part that separates a compliant schedule from a liability.
If you’re working through a damper schedule for a new build, a refurbishment, or a fire strategy review, get it checked against TGD B and EN 15650 before it goes anywhere near a tender. Our smoke ventilation page covers how we handle supply, installation, and sign-off on projects like this across Ireland.