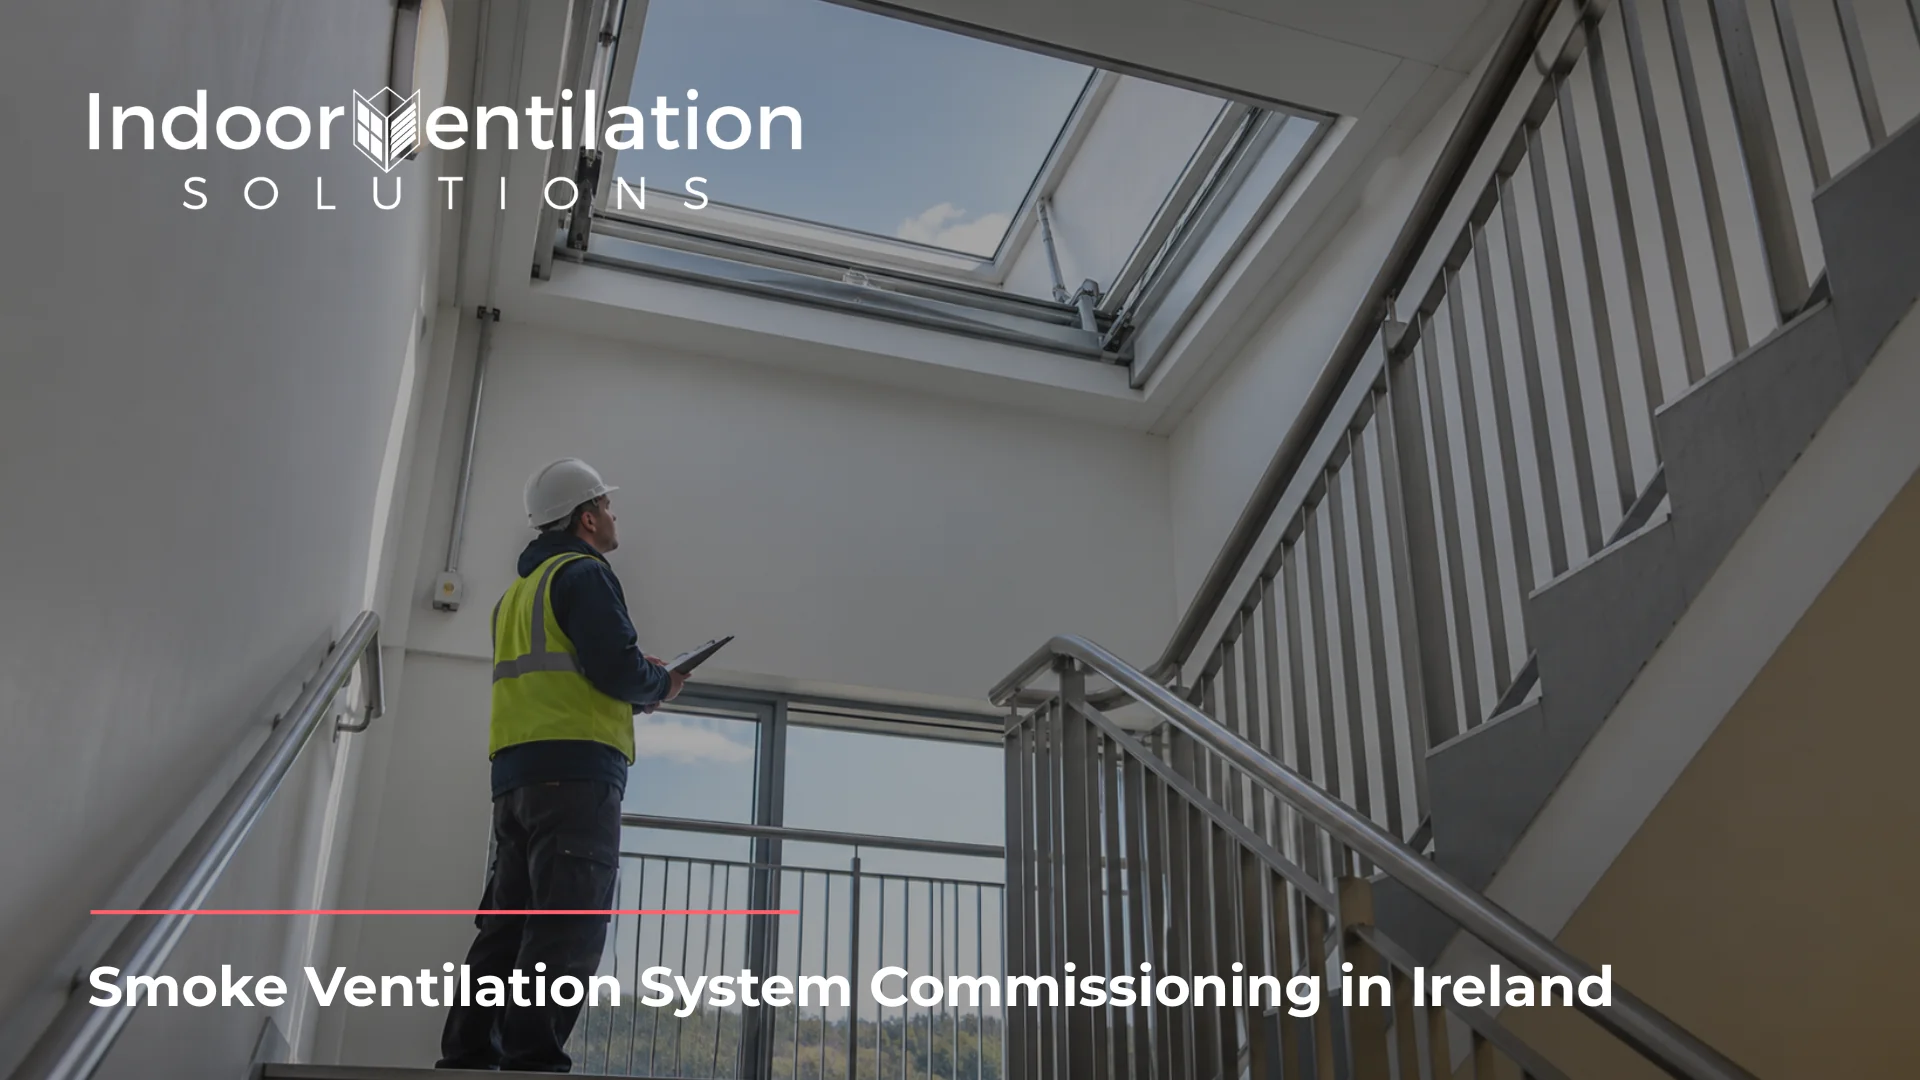
Smoke ventilation system commissioning in Ireland is the testing and certifying of an installed system at completion, so that it is left in the working order the design intended.
Irish fire safety guidance says active systems such as smoke control should go through it. It doesn’t say how.
That silence matters. A vent that opens when someone presses the test button hasn’t shown it opens when a detector three floors away raises the alarm, or that the system behaves as designed when the mains supply drops out.
Commissioning is the stage that shows it, and the paperwork it produces feeds the Certificate of Compliance on Completion a building needs, where one is required, before anyone can occupy it.
What Is Smoke Ventilation System Commissioning in Ireland?
In practice, someone checks the installed system against its design, tests it as a whole and records the result. It is a different job from design.
Design works out how much smoke a fire could produce and how large a vent, shaft or fan has to be to deal with it. That calculation is covered in our guide to smoke ventilation system design.
Four terms come up around commissioning, and they’re different jobs.
| Term | What it means here | When |
| Commissioning | Proving the installed system matches its design and works as a whole | After installation, before handover |
| Testing | Individual checks, such as a vent opening or a fan starting, made during commissioning and repeated later | During commissioning and afterwards |
| Certification | The signed records that the work was done and checked, feeding the building’s Certificate of Compliance on Completion where one is required | At completion |
| Maintenance | Servicing and periodic testing that keeps the system working once the building is in use | After handover |
Technical Guidance Document B (TGD B) is the fire safety guidance under the Building Regulations for buildings other than dwelling houses. It counts smoke control systems as active protection. For any active fire safety system, it says the system should be commissioned, tested and certified at completion, so the system and its controls are left in the intended working order. It also says a smoke control system should be capable of operating at all material times, including where it is powered by electricity.
TGD B uses the word ‘should’ to describe the expected approach. Following it indicates compliance with Part B on its face, and other approaches are not ruled out if the Regulations are still met. Commissioning evidence should reflect the approved design, the standards that apply and the project’s requirements.
Ventilation under Part F and its Technical Guidance Document F is a separate subject, and this guide doesn’t cover it. Pressurisation systems are not covered here either.
When Should Smoke Ventilation Commissioning Take Place?
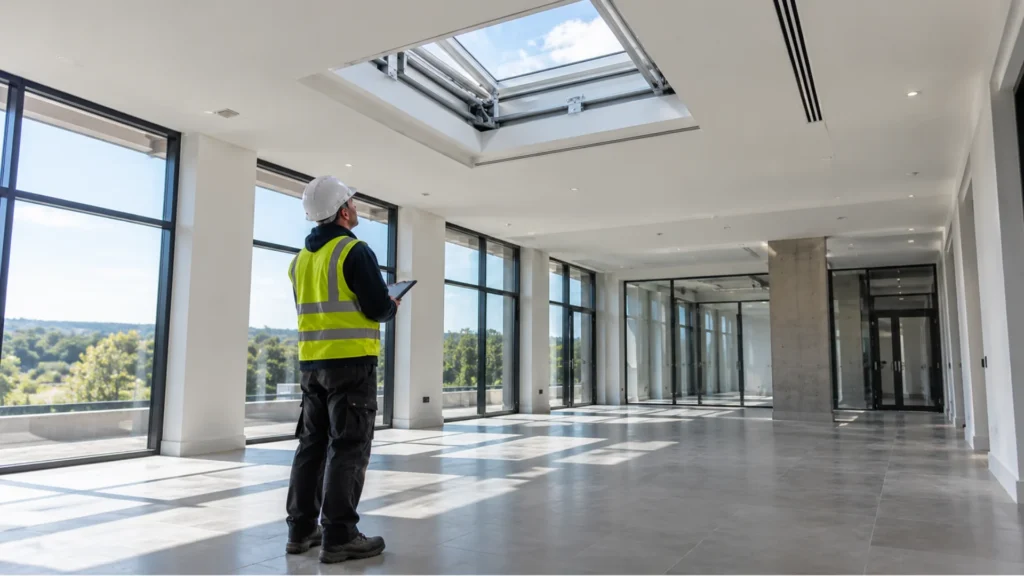
Commissioning takes place at completion, but the planning starts earlier. The government’s Code of Practice for Inspecting and Certifying Buildings and Works (the Code) says the tests a project needs should be identified at the earliest possible stage and, as far as possible, written into the contract documents where there is a contract. That makes the commissioning plan worth agreeing while the work is still under way.
How Are AOVs and Mechanical Smoke Systems Commissioned?
Each system is checked against its design, and what that involves depends on how it clears smoke. TGD B recognises three ways: ventilation openings through a wall or roof, ventilators to a smoke shaft, and mechanical ventilators on the roof or wall.
AOV commissioning in Ireland starts with automatic opening vents (AOVs) opening fully on the signal, from both the detector and the manual override. Then check that the actuator and control panel behave the same way each time.
TGD B points to I.S. EN 12101-2 for natural vents. I.S. EN 12101 is a series of standards, each part covering a different product or system type, so no single part covers every commissioning activity. Product compliance doesn’t replace on-site commissioning, because a product test doesn’t show how your installed vent performs on site.
Smoke shafts add the vents or dampers at each level to the list. They should respond as the design intends, floor by floor, and the shaft should be checked as clear along its full height.
TGD B refers to I.S. EN 12101-3 for the powered unit of a mechanical smoke ventilation system. Check that the fan starts and runs to the performance the design needs, and that any damper on its route moves to the position the design expects.
Whatever the type, check the sequence linking detectors, control panels, vents, fans and building management systems as a whole. It can fail at any point even when every component passed its own test.
What Should a Smoke Ventilation Commissioning Checklist Include?
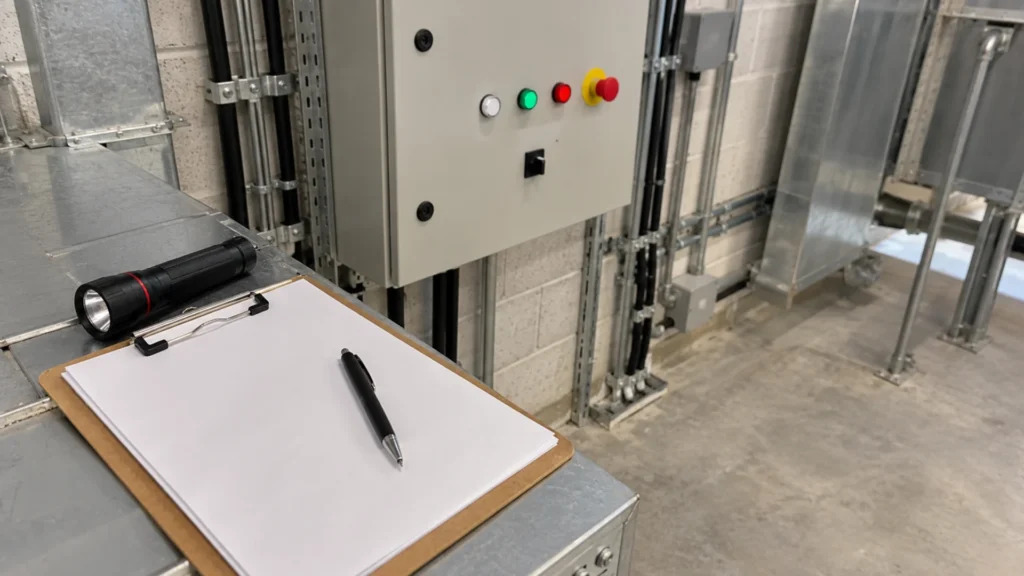
A smoke ventilation commissioning checklist should cover nine checks, listed below. TGD B doesn’t set out commissioning steps, so this is general practice, not a list taken from the guidance. Checklists written for the UK are easy to find online, and their figures and standards may not apply here. Check any you use against Irish guidance before you rely on it.
| Check | What it should confirm |
| Design match | The installed vents, dampers, fans and shafts match the design and the drawings lodged for the project. |
| Physical installation | Everything is fixed, unobstructed and labelled, and the actuators and wiring are installed as designed. |
| Power supplies | The system works on its mains supply and on any backup supply the design specifies, and its behaviour when the supply fails is known. |
| Fire alarm interface | The right detector signals reach the control panel and trigger the right zones. |
| Cause and effect | Each zone opens its vents or starts its fans as the design says, in the right sequence. |
| Manual overrides | Override switches and call points work, including any provided for the fire service. |
| Reset and faults | The system returns to normal after a test and shows faults at the control panel. |
| Handover briefing | The people who will run the system have been shown how it operates and what its fault indicators mean. |
| Records | Results, defects and fixes are written down, signed and dated. |
Who needs to be on site depends on the design, but the ventilation contractor, the fire alarm contractor and whoever is certifying the work should be part of it. The Code says certifiers should identify the stages they want to be told about when they are ready for inspection, so the person certifying the work may want to see commissioning.
If a check fails, the Code’s approach to inspection findings offers a model: the issue is followed up until the person who raised it is satisfied it’s resolved, and the records show what was inspected, the result, any remedial action and when it was carried out.

Who Signs the Certificate of Compliance for Smoke Ventilation?
If your building needs one under the Building Control Regulations, the builder signs one part of the Certificate of Compliance on Completion and the Assigned Certifier signs the other. It covers the building or works it identifies, not smoke ventilation separately. The Assigned Certifier is a registered professional, an architect, building surveyor or chartered engineer on the relevant register.
Not every project needs one. Article 20F of the Building Control Regulations covers works that need a Fire Safety Certificate, the separate approval the owner obtains from the Building Control Authority where one is required, along with some dwelling works.
The Code says the Assigned Certifier inspects the works during construction, and identifies and obtains the ancillary certificates the project needs. Those come from the design team and specialist sub-contractors, and they support the certificate. Smoke ventilation isn’t named in the Code, but its ancillary certifiers include competent technical and trade people who install products or test on completion. A specialist who installs and tests your smoke ventilation system may fall within that wording. The Code says the builder should co-ordinate specialists and ensure their certificates are provided.
The Assigned Certifier lodges the certificate on the online Building Control Management System, with a schedule of the ancillary certificates and the inspection plan as implemented. The Code says it has to be validated and registered before the building is opened, used or occupied.
Once the certificate has been submitted, Article 20F gives the Building Control Authority 21 days to consider whether it is valid. It checks that the certificate comes with the plans and the implemented inspection plan, and that enforcement notices, information requests and other statutory processes, including certificate applications, for the building have been satisfactorily concluded.
If the authority considers it valid, it enters it on the register within those 21 days. If it has doubts, it can write within the same period to reject the certificate, giving reasons, or ask for a revised certificate or more documents.
This administrative validation does not replace technical verification: the Code says a technical assessment is not appropriate at that stage. So a commissioning record is part of the evidence that may be asked for later.
Picture the Assigned Certifier in the last week of the programme. They want the record of what was tested.
What Documents Should You Receive After Smoke Ventilation Commissioning?
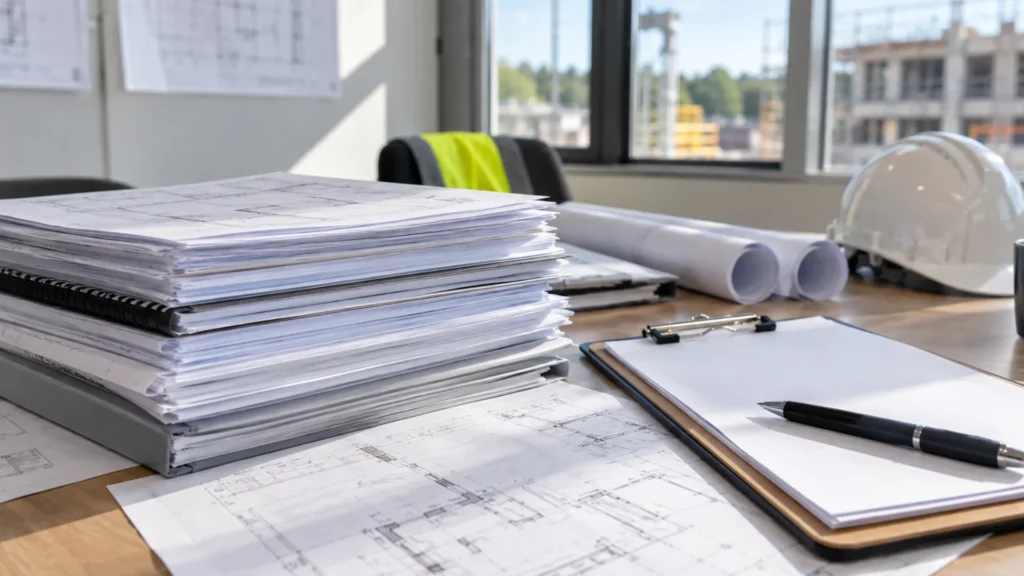
TGD B says the owner should receive sufficient information about the active systems installed, a smoke control system included, and their maintenance requirements, along with operating and maintenance instructions written for the particular system. That follows Regulation B12, which requires the building owner to be given information so the building can be operated in a way that protects the health and safety of its occupants.
Beyond that, ask for the rest as good practice: a signed commissioning record showing what was tested, against which design, by whom and on what date; any ancillary certificate the installer provides; and drawings that show the system as built.
Keep everything. The Code lists maintaining records among the building owner’s duties without setting a period, and says the Assigned Certifier and builder should keep theirs, ancillary certificates included, for a minimum of six years after completion.
Once commissioning and handover are complete, the work moves on to ongoing inspection and maintenance.
What Happens to Smoke Ventilation After Commissioning?
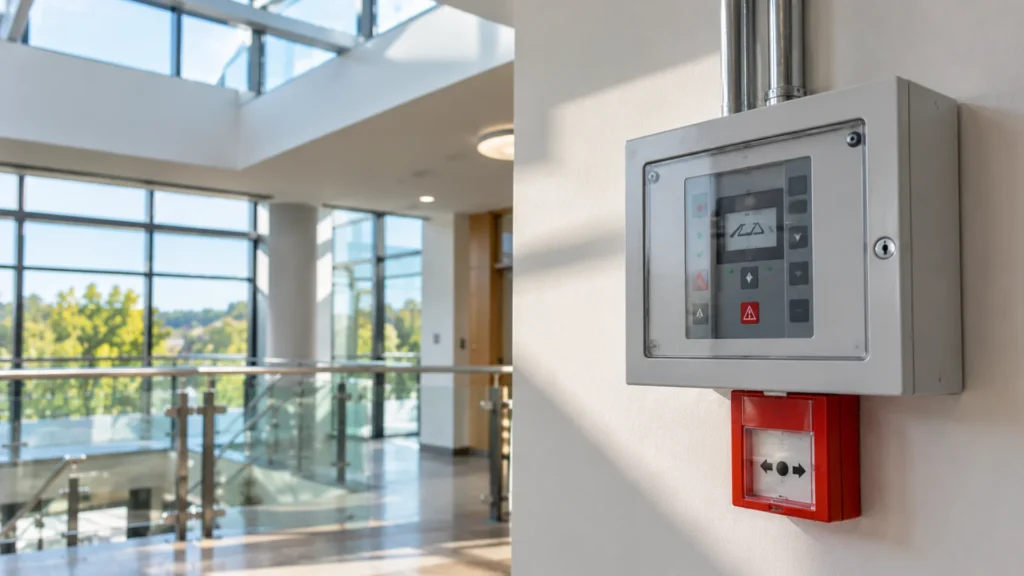
Commissioning shows the system worked on the day it was tested. Maintenance shows it keeps working.
The handover information exists so the building can operate as designed in a fire. The maintenance requirements in it are a starting point for whoever services the system next. Servicing intervals for vents are covered in our guide to AOV maintenance requirements in Ireland, and ongoing testing of dampers in our guide to smoke damper testing, so neither is repeated here.
If the building changes later, with a new partition, a relocated door or a change of use, ask the competent person who services the system whether the original commissioning still describes the building you have now. Don’t assume it does.
How Do You Choose a Smoke Ventilation Commissioning Contractor?
Ask four questions before you appoint anyone. Is every vent and zone tested, or only a sample? Will the fire alarm contractor be on site when the interface is tested? Will the handover pack include the documents listed above? Will the paperwork cite I.S. EN 12101, the designation TGD B itself uses, rather than the British BS EN prefix, the UK designation of the same European standard?
The answers show you how the job would be run. Our guide to EN 12101 explains why the prefix matters on an Irish compliance document.
Frequently Asked Questions
No. It says active fire safety systems should be commissioned, tested and certified at completion, and gives no steps for doing it.
TGD B recognises ventilation openings to the outside through a wall or roof, ventilators to a smoke shaft, and roof or wall mounted mechanical ventilators.
TGD B sets smoke control requirements for buildings with a protected stairway or a firefighting shaft, buildings containing atria, certain basements, buildings containing flats, large undivided and windowless spaces in industrial and storage buildings, car parks, assembly and recreation buildings, and shopping centres. Section 6 of TGD B sets out the detail for each.
It is the statutory certificate signed by the builder and the Assigned Certifier at completion stage and lodged on the Building Control Management System, supported by ancillary certificates.
Sources: Technical Guidance Document B, Volume 1 (2026 edition), the Code of Practice for Inspecting and Certifying Buildings and Works (September 2016), and Article 20F of the Building Control Regulations 1997 as amended (Law Reform Commission revised text).

Need Smoke Ventilation Commissioning Advice in Ireland?
Plan commissioning before the installer leaves site. Delaying it can create problems at the final certification and handover stages, when the certificate is waiting and the building is meant to open. Treat a smoke ventilation system as finished when someone has proved it works, in writing.
Indoor Ventilation Solutions supplies, installs and services smoke and natural ventilation systems for commercial and public sector buildings. If your project is in Dublin or anywhere else in Ireland, you can talk through what commissioning and handover should look like for your building with our smoke ventilation team, while there is still time to plan it.